
How to Lay Out an Awards Dinner When the Stage Moves

A banquet layout for an awards dinner can survive a late stage move if you plan for it. One 640 guest dinner in a 135 by 85 ft hotel ballroom shows how. Check the back row distance. Keep three exits and the main aisles clear. Run the truss between the chandeliers before the rigging plot is due.
The client wants the stage on the long wall. Load in is 23 days away.
You drew the banquet layout with the stage on the short wall. The client signed it off two weeks ago. Then they sat at a back table on the site visit. Now they want the stage closer to everyone.
You want a room that works on the night. The clock is in your way. The hotel wants the rigging plot 21 days before load in. So you have two days to move the stage, the tables, the aisles and the truss.
The client is not wrong. And a good banquet layout can take this move. You just have to plan for it before it comes.
Take one job. It is made up, at a real venue. Grand Ballroom 7 at a big Orlando hotel is 135 by 85 ft, with a 22 ft ceiling. The awards dinner is for 600 guests in rounds of ten. With the move, the client adds four tables. That makes 64 rounds and 640 guests.
What does the ballroom give you to work with?
Before you move a thing, get three drawings from the hotel. The first is the CAD floor plan. The second is the reflected ceiling plan. It shows the chandeliers and the house points, the rated spots in the ceiling you may hang from. The third is the rigging sheet, which gives the limits.
| What | Number |
|---|---|
| Room | 135 by 85 ft |
| Ceiling | 22 ft |
| Listed area | 11,585 sq ft |
| Bottom of the chandeliers | 18 ft above the floor |
| Highest truss trim | 19 ft |
| Stage | 32 by 16 ft |
| Guests | 64 rounds of 10 |
Check the scale first. 135 × 85 = 11,475, not the listed 11,585. Gaps like this are common on hotel charts. So measure one wall you know on the CAD before you trust it. How to set a PDF plan to scale shows how.
The chandeliers matter most. Trim is the height of the bottom of the truss. Here the truss can go no higher than 19 ft. The chandeliers hang down to 18 ft. So a truss can never pass over a chandelier. It has to run between them. That one fact decides where your stage can sit.
How far is the back row from the stage?
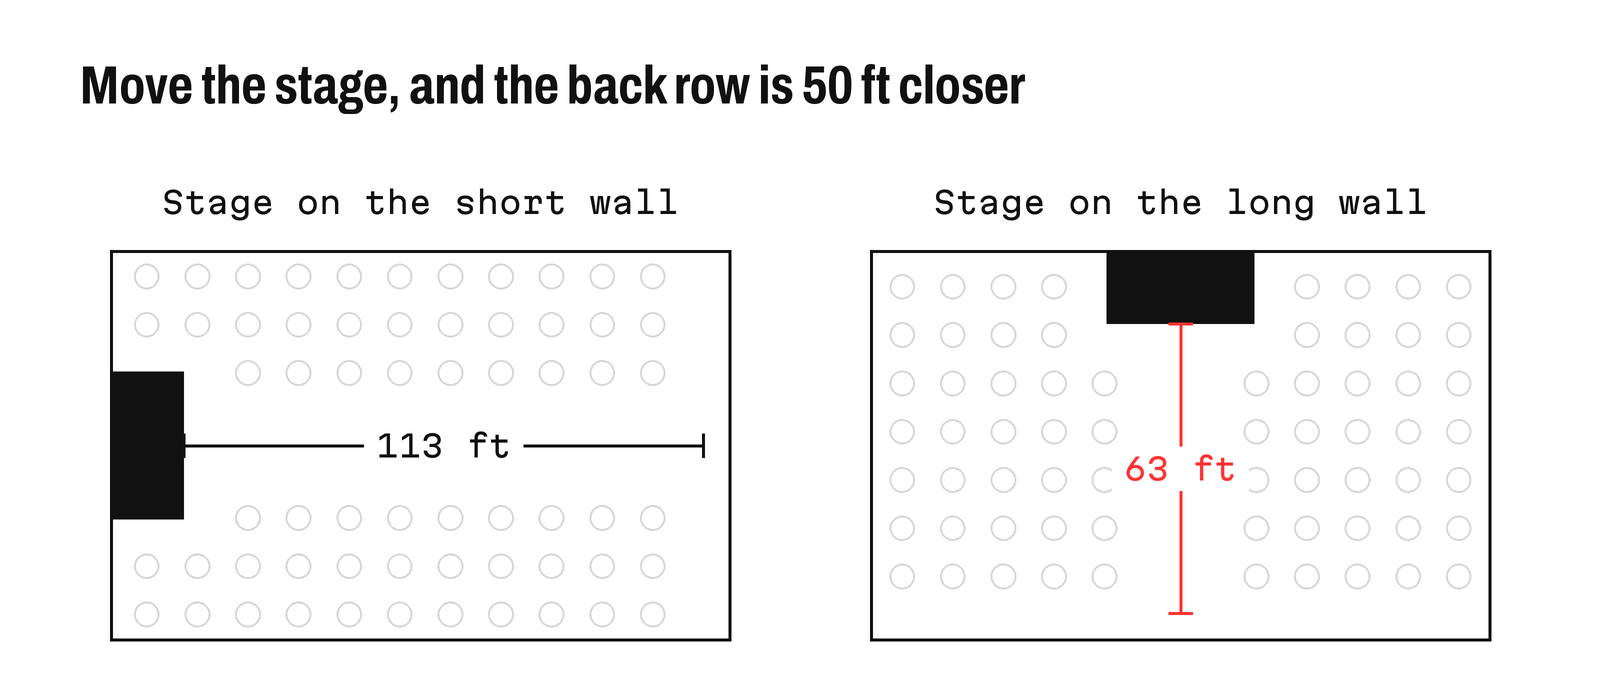
Two plans of the same ballroom, the back row 113 ft from a stage on the short wall and 63 ft from a stage on the long wall
This is why the client asked. Put the 16 ft deep stage on the short wall. Its front edge is then 119 ft from the back wall. Leave a 6 ft lane behind the last chairs so the servers can work. The back row now sits about 113 ft from the stage.
Now put the stage on the long wall. The room is 85 ft deep. Take off 16 ft of stage and the 6 ft lane. The back row sits about 63 ft away. That is 50 ft closer for the guests who paid the same.
Distance decides how well the back tables see the stage. Then the back row can read the names. At 113 ft, that is an image about 14 ft tall. At 63 ft, it is about 8 ft.
A 14 ft image does not sit well in this room. Its bottom has to clear the heads of seated guests, so it starts near 5 ft up. That puts the top at 19 ft, right at the trim and above the chandeliers. So on the short wall the back tables sit far from the action. On the long wall, one 8 ft image fits under the trim with room to spare.
The long wall has its own catch. The room is now wide and shallow. Guests at the far ends sit well off to the side of a 32 ft stage. Seats more than 45 degrees off the stage front see it side on. Past that line, turn those tables toward the stage or move them. Turn the chairs at those tables so no one sits with their back to the stage. Where should the stage face covers the choice in more rooms.
Short wall or long wall, which works better?
Put both on one page before the client picks. It takes an hour, and it saves the late rush.
| What | Stage on the short wall | Stage on the long wall |
|---|---|---|
| Back row distance | about 113 ft | about 63 ft |
| Image height it needs | about 14 ft | about 8 ft |
| Fits under the 19 ft trim | only just | easily |
| Guests far off to the side | few | many, so turn or move tables |
| Front truss runs | across the room | along the room |
| Doors to check behind the stage | the short wall doors | the long wall doors |
For an awards dinner, the long wall wins this room. The guests come to see faces on the stage, and 63 ft beats 113 ft. The cost is a truss that must find a gap in the chandeliers.
Where do the aisles and exits go after the move?
A stage on a new wall can sit right in front of a door. Check that first. Then check the exits, the door widths and the aisles.
The fire marshal in Orange County works from the Florida fire code. It is built on NFPA 101, the Life Safety Code. For diners at tables, it allows 15 net sq ft a person. On the listed 11,585 sq ft, that gives 773 people, since loads round up. Your real count is 640 guests and about 50 staff, so 690. Size the exits on 773 until the marshal agrees the area.
Three things follow from 773.
- An existing room with more than 600 people needs three exits. The stage can't block any of them.
- Doors need 0.2 inch for each person. 773 × 0.2 = 154.6, so 155 inches of door in all.
- The main entrance must carry half the load. That is 78 inches.
Then the aisles. NFPA 101 sets an aisle between tables at 44 inches clear when it serves more than 50 people. You measure it from a line 19 inches out from the table edge. That is where a chair sits once someone is in it. So two 66 inch rounds with a main aisle between them need 33 + 19 + 44 + 19 + 33 = 148 inches between centres. That is about 12 ft 4 in.
Draw the main aisles first, as clear lines from the stage area to each exit. Then fill in the rounds around them. When the stage moves, you move the aisles and the tables follow. If you place tables first, you redraw the whole floor.
Check the service doors too. The servers need a clear lane from the kitchen doors to every table. On the long wall, the stage can land on top of that route.
The production company sends the floor plan to the fire marshal. What the fire marshal checks covers that drawing.
Where does the truss go over the new stage?
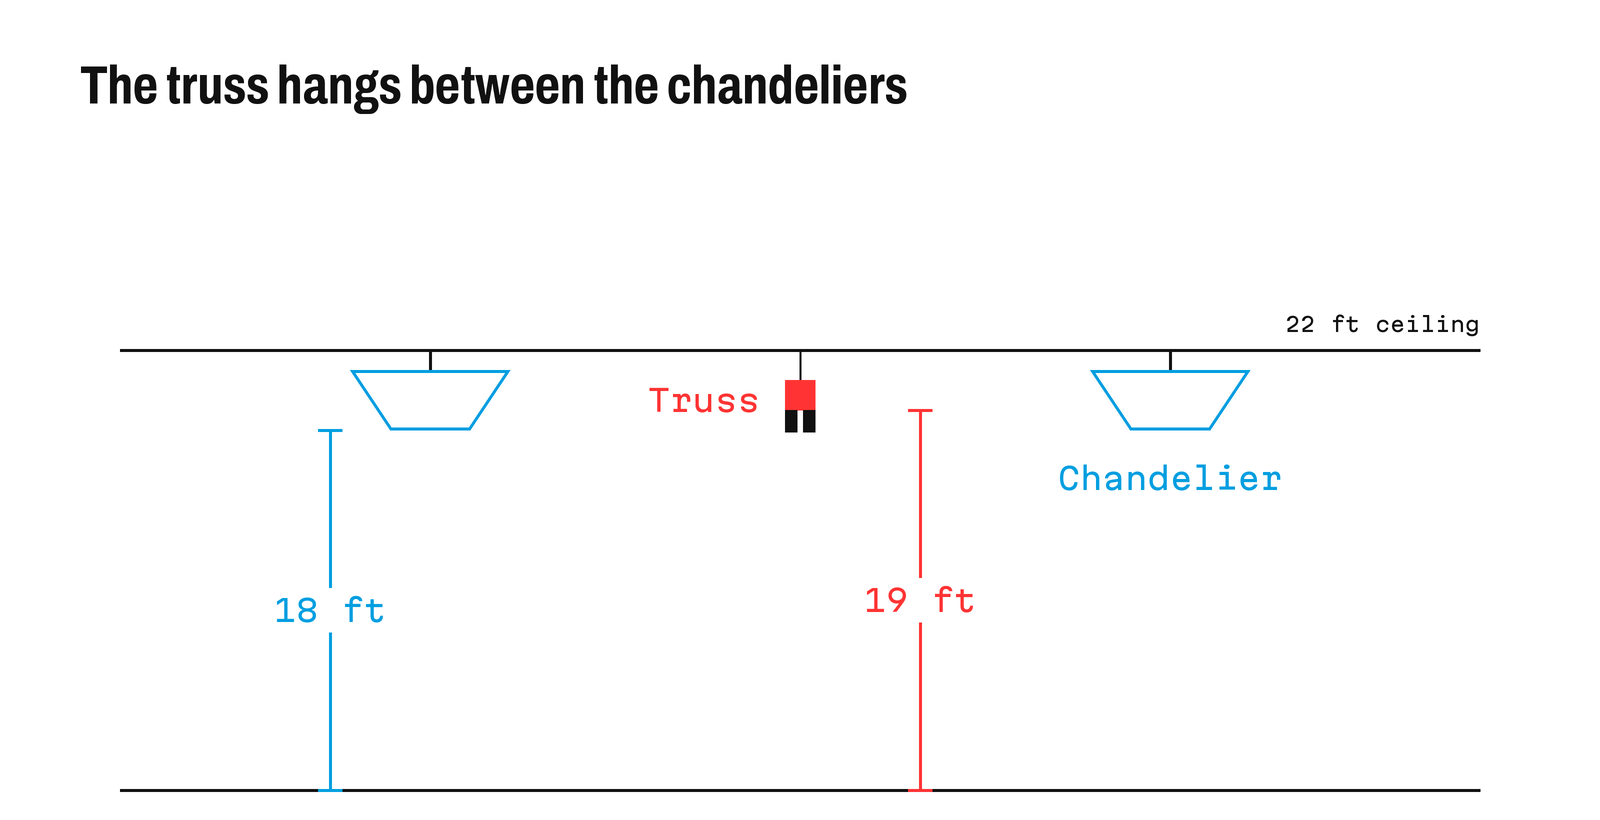
Section of the ballroom with chandeliers down to 18 ft and the truss at 19 ft hung in the gap between two chandeliers
The front truss hangs just in front of the stage. It carries the lights for the faces of the speakers and the winners. When the stage moves, the truss moves too. And it still has to run between the chandeliers.
On the short wall, the truss ran across the 85 ft width. On the long wall, it runs along the length of the room, side by side with the stage. So now it has to fit in a gap between two rows of chandeliers.
Lay the reflected ceiling plan over your floor plan. Find the gap nearest to where the stage front wants to be. Check that house points sit along that gap. Then set the stage to suit the truss, not the other way round. A few feet off the wall is easy to give. A truss over a chandelier is not possible at all.
A longer truss may need more motors than the old one. The hotel's rigging team checks the loads, not you. But every motor needs its own house point between the chandeliers. So draw the motor points on your plan where the points really are.
The truss also sets your deadline. The rigging plot is due 21 days before load in. Change the rig inside 21 days and charges may follow. Inside 7 days, what is booked stays on your bill. So the rule for a late move is plain. The floor can change late. What hangs locks at 21 days.
How do you plan a banquet layout that can take a late move?
Most late moves are not a surprise. The client sees the room, sits at the back and asks. So build the move into your first round.
- Get the CAD, the reflected ceiling plan and the rigging sheet in week one.
- Sketch the stage on both walls, even if the client picked one. Note the back row distance for each.
- Draw the main aisles to the exits first, then fill in the rounds.
- Mark the chandelier gaps and house points on your floor plan. Every stage spot you show the client should have a truss line that works.
- Show the client the back row distance in feet, not only a render.
- Lock what hangs at 21 days. Keep the floor open longer.
For how the room changes through the night, from the drinks to the awards, see plan the room for each part of the night.
How can you show the client the move on the same call?
The fastest way to end the back and forth is to make the change while the client watches.
Upload the hotel's plan to Monet as a DWG, PDF, PNG or JPG. Type the room's area to set the scale. Monet finds the doors, and you pick the main entrance. Ask the AI Designer chat for rounds facing the stage. You set the rules and you place what matters.
Then the client's call becomes one line in the chat. Move the stage to the long wall and add four rounds. The HSSE Safety checks run again after every change. HSSE stands for health, safety, security and environment. They flag a door the stage now blocks, tight exit clearances and tight spacing. The exit count and the door sums stay with you and the marshal.
Share a public link, so the client can pin comments on the plan. Export a DWG to draw the rig over. A CSV bill of quantities lists 64 tables and 640 chairs for the hire firm.
Back to day 23. The stage goes to the long wall. The back row comes 50 ft closer. Three exits stay clear, and the doors still add up to 155 inches. The truss lands in a gap between the chandeliers. The plot reaches the hotel on day 21. The client gets the room they asked for, and it works on the night.
Upload the hotel's plan, set its scale and lay out the dinner with the AI Designer chat. Move the stage in one line, and let the HSSE Safety checks run again after every change. Share a link for the client's pinned comments, then export a DWG for the rigging plot. Get started for free on Monet.