
How to Scale a PDF Floor Plan

Working blind on a scanned hall plan? Here is how to scale a PDF you can trust before any AI layout or render. Ask for the CAD file first. Scale on the longest typed size, never a door. Check the page size before you type a ratio, and type the drawn outline's area if a tool asks. Then test the cross wall, the area and both diagonals, and lock the base.
The organiser sent the hall plan. It is a scan of a print, and you have never seen the hall.
The layout is due Friday. So you click the two sides of a door marked 1.62 m, and the plan is scaled. Then you check one wall. Your plan says Hall B is 58.4 m long. The venue's own drawing says 60,570 mm.
That is working blind. Every stand and aisle you draw sits on the scale you gave it. Here your hall is 2.14 m too short, so you plan less floor than there is. Slip the other way, and your plan is too big. Then your 3 m aisles come out narrower on the floor, and the venue sends the plan back.
You want a floor plan the venue approves and the build crew sets out as drawn. The scan can't tell you if it is to scale. So you prove it. Scale on the longest typed size, never a door. Then test three sizes you did not use.
Take one real hall, Exhibition Hall B at a venue in Hamilton, New Zealand. The venue's own Hall A and B plan gives every size you need. The organiser's scan is a copy of that sheet.
Ask for the CAD file before you scale anything
Look at the edge of the venue's sheet. It prints a file path that ends in .dgn. That is a CAD file. So a CAD file of Hall B exists. Ask the organiser or the venue's event manager for it, or for a DWG. Then there is nothing to scale. No plan at all yet? See where to get a venue floor plan.
If a PDF is all you get, sort it first. Zoom in on a corner. A vector PDF stays sharp, because the CAD lines are still inside it. A raster PDF turns into grey steps, because it is a picture. The venue's sheet is vector. The organiser's scan is raster.
Then read the page size in the file's properties. Hall B's sheet is 1,190.55 by 841.89 points. At 72 points to the inch, that is 420 by 297 mm, an A3 sheet. Keep that number. A typed ratio is only true on its own sheet size.
Last, look for NTS in the title block. It means not to scale. On an NTS sheet, only the typed sizes count.
How to scale a PDF from the longest typed size
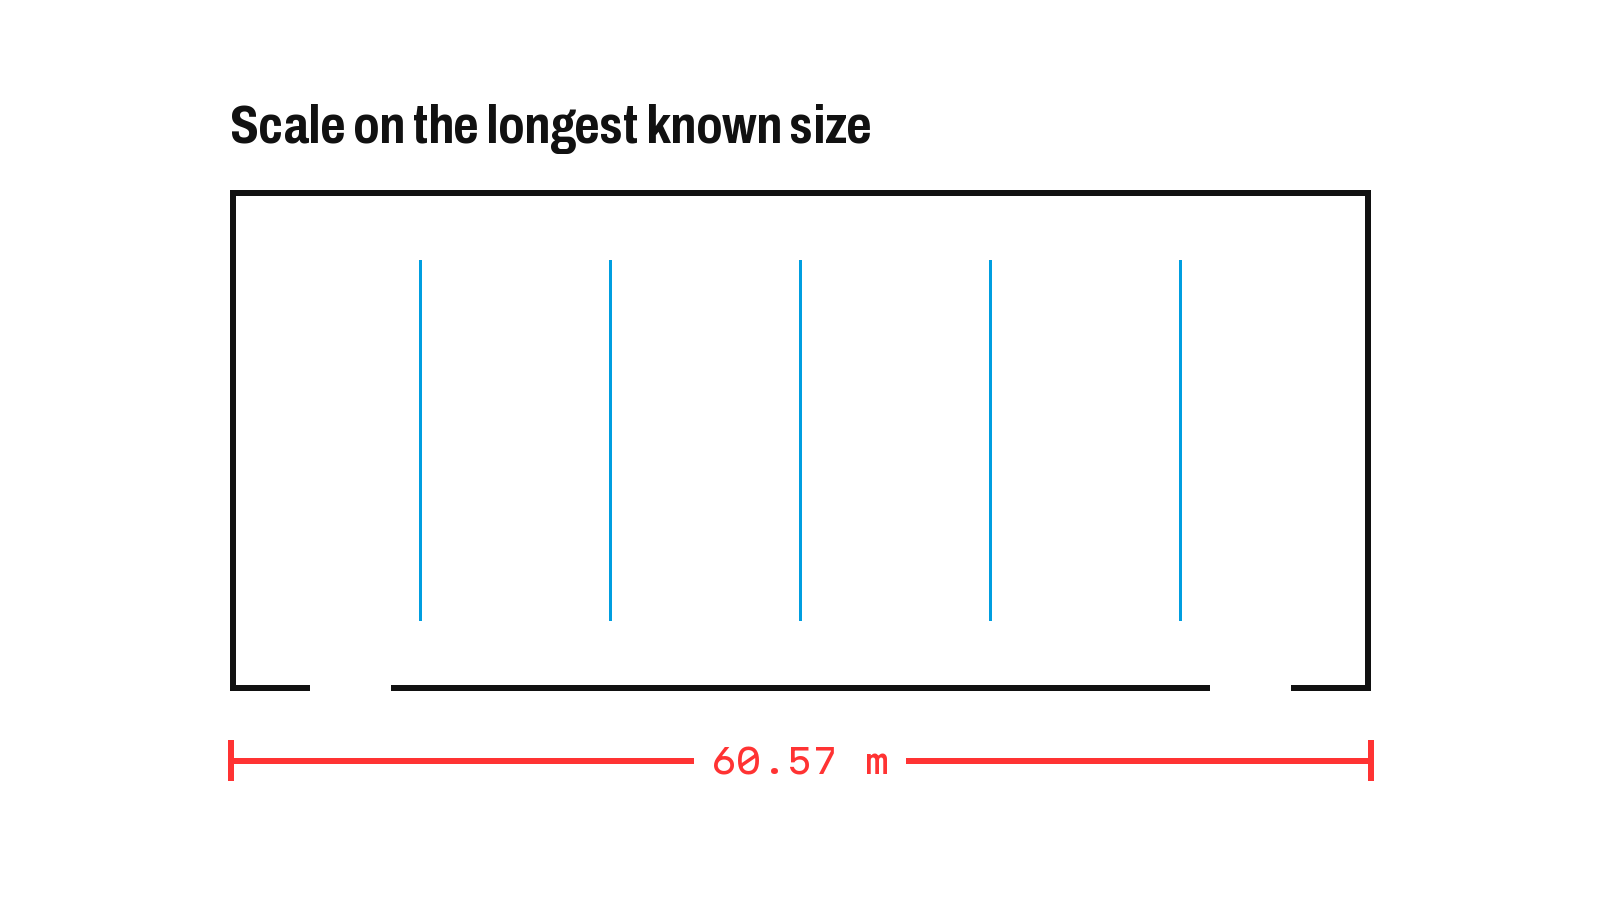
A hall plan with one long red dimension of 60.57 m along its bottom wall
Your base is the length you tell the tool is true. Pick the longest one you can trust. No click is perfect, and a short base turns a tiny slip into a big error.
Here is that slip. You clicked the door, and each click landed a hair outside the frame. On a short door, that tiny miss is a big share of its width. So the whole plan shrank to about 96.5%. The 60.57 m hall became 58.4 m. The same tiny miss on the 60.57 m wall would be about 0.1%.
So rank what the sheet gives you, best first.
- The long typed size down the hall, 60,570 mm.
- The typed size across it, 33,038 mm.
- A chain of typed sizes along one wall. The east wall's nine pieces add to 60,570, so they agree.
- The scale bar, which is only 57 mm of paper.
- The doors. The 1.62 m doors and 4.6 m roller doors are true, but short.
A chain should add up to the overall size within a millimetre. Hall A's west chain adds to 60,571 mm. A stray 1 mm is rounding. A stray 100 mm means someone edited the drawing.
Can you trust the scale bar on a PDF?
Trust a drawn bar more than a typed ratio. Print the sheet smaller, and the bar shrinks with the plan. So it still works. A typed ratio just turns wrong.
Hall B's sheet has no typed ratio, only a bar from 0 to 20 m. On the A3 page, that bar is 57.14 mm long. And 20,000 ÷ 57.14 = 350, so the sheet is 1 to 350. The long wall agrees. Its 60,570 mm is 173.06 mm of paper, and 60,570 ÷ 173.06 = 350.
A typed ratio is two facts, a ratio and a sheet. A title block that says 1 to 200 at A1 is 1 to 400 on an A3 print. So check the page size before you type any ratio.
When a plan comes out wrong, the size of the error points to the cause.
| What you see | Likely cause |
|---|---|
| Every length is half size | A sheet drawn for A1, printed on A3 |
| Every length is about 0.71 | An A3 sheet printed on A4 |
| About 0.96, the same both ways | Printed with Fit, which shrinks to the printer's margins |
| 1,000 or 25.4 times off | The tool guessed millimetres or inches on import |
| One direction is 1 or 2% off | The scanner stretched the page |
| A small odd error, the same both ways | A short base, clicked a little wrong |
The half and the 0.71 come from the A sizes. A1 is 841 mm long, A3 is 420 and A4 is 297. And 297 ÷ 420 is 0.71.
Hall B's error is 96.5%, the same both ways. Fit printing could do that. But you scaled from a size on the same sheet, and that cancels any print scale. So the short base is the cause.
How do you set the scale in your tool?
Every tool wants the same two things, a line on the plan and its true length. That holds from a PDF viewer to SketchUp. So use the 60,570 mm line every time.
Put the plan in its own group or layer first, so nothing else changes size. Click both ends of the long line. Type its true length with the unit, 60.57 m, so nothing is left to guess. Then measure the line again. It should read 60.57 m.
Would you rather type a ratio? Type 1 to 350 only after you have checked that the page is A3. A scan comes in as a picture, so scale it on the line instead.
A PDF made from CAD can carry its own scale, and your tool may use it over yours. If the line still reads 173 mm of paper, or your ratio slips back, the file's own scale won. Set it again, and measure again.
Why does an AI layout need the scale first?
An AI layout tool places every stand on the scale you give it. It can't see that a door was clicked a hair too wide. A render of that layout looks just as right. The error shows at build up, when the crew sets out the first row from the wall.
Some layout tools skip the length. You draw round the hall and type its area. The tool then grows or shrinks the plan until that shape covers the area. So the area you type is the whole scale.
Which area should you type?
Type the area of the outline you draw, taken from the drawing. Never type a sales figure. The venue's own papers give three.
The drawing says 2,001 m². That matches its sizes, since 60.570 × 33.038 = 2,001.1. The hirer's guide from 2013 says 1,900 m², and 60 by 33 m. The venue's website gives 4,002 m² for both halls together.
The venue's floor plan rules set aside 100 m² in each hall for its catering. So the 1,900 may be the floor left after that. It is a guess, so ask the event manager.
Now see what a wrong area does to your plan. Lengths change by the square root of the area error.
- Type 1,900. Every length shrinks to 0.974. The tool thinks the hall is 59.0 by 32.2 m. Set out from the north east corner, your rows stop 1.55 m short of the south wall and 0.84 m short of the west. That is 101 m² you never plan on. After the aisle takes its half, that is room for about five more 3 by 3 m stands.
- Type 4,002, the area of both halls. Every length grows by 1.414. The tool thinks Hall B is 85.7 m long. Your 3 m aisles are really 2.12 m on the floor. The venue asks for 3 m at least, so the plan fails.
An area forgives a small slip, since 1% of area is only 0.5% of length. But one number sets both directions. So it can't see a stretched scan.
Check the scale three ways before you draw
The base you scaled on always reads right, because you forced it. That proves nothing. So test three sizes you did not use.
| Test | Measure in Hall B | It should read | A fail means |
|---|---|---|---|
| Cross test | Across the hall | 33.04 m | The scan stretched one way |
| Area test | The whole outline | 2,001 m² | Small errors add up |
| Square test | Both corner to corner diagonals | 69.0 m each | The page went in at a slant |
If you scaled by area, the area test proves nothing. Test the 60.57 m wall instead.
Hall B has no columns, so use its corners. Each diagonal is the square root of 60.57² + 33.04², or 69.0 m. If one reads 69.0 and the other 68.6, the scan is skewed. Turning it will not fix that.
The area test shows what a short base hides. At 96.5% a side, the area is 93%. That is about 1,863 m² against 2,001, so 138 m² went missing.
How close is close enough? Your far wall decides. Say your layout leaves 0.30 m spare at the far wall. Then 0.30 ÷ 60.57 is 0.5%. On the 33.04 m cross wall, that is 16 cm. If the cross test is out by more, stop and find the cause.
Watch which way the error runs. A plan that is too small wastes floor. A plan that is too big squeezes the last aisles below 3 m on site. That one fails the egress width check, and the venue sends it back.
How do you fix a scan that will not scale?
Fix one direction at a time, or trace it.
Say the cross test reads 33.7 m, while the length is right. The scan is 2% long across. Scale the plan in that one direction only, and bring the width back to 33.04 m. Leave the length alone. Then test again. An area base can't do this, since it sets one scale both ways.
If the square test fails, trace. Draw new lines to the typed sizes, and ignore the blurred edges. Trace only what stops a stand going somewhere. For Hall B, the venue's rules tell you what that is.
- The outline, the wall to Hall A and the roller doors.
- Every fire exit, call point and extinguisher, kept clear.
- The power boards at the south end, and the path to Venue Store 17.
- The two venue reserved zones, 20 m² and 80 m².
That traced hall is your base for the event floor plan. You can use it again every year.
Lock the base, then design
Put Hall B on its own locked layer, so nobody drags a wall. Set out from a corner the build crew can find, the north east one. On the site visit, check the 60.57 m with a laser.
Write a note on the sheet. Scaled on the typed 60,570 mm. Cross wall 33.04 m. Area 2,001 m². Diagonals 69.0 m each. Your name and the date. The venue wants the event floor plan one month before the event, so date it well ahead. The same base carries a late change too, as in a banquet layout after the stage moves.
When the venue sends a new PDF, test it against the locked base before you swap. Give each base a status code and revision, so nobody draws on an old one.
Go back to Friday. The 1.62 m door was true, just too short to scale on. Scaled on the 60,570 mm line, the cross wall reads 33.04 m. The area is 2,001 m², and both diagonals read 69.0 m. The bar agrees at 1 to 350. Now every stand you place sits on the real floor, and every 3 m aisle is 3 m at build up.
Upload the venue PDF to Monet, mark Hall B and type its drawn area, 2,001 m², not 1,900 or both halls' 4,002. Monet sets the scale from that area and finds the doors. Then check the 33.04 m cross wall with the measure tool before you lay out a stand. Get started for free on Monet.