
How to Lay Out Food Stalls at a Festival

Draw the food stall layout before you sell the pitches. Each stall has a hatch in front and a prep area behind. Draw the row twice, with and without gaps, since 10 ft gaps turn 20.2 m into 35.45 m. Size queues at 0.7 m² a person, so a 2 m strip holds 8, and put busy stalls at the row ends.
You sold every pitch on the food street. Then the safety team asked how far apart the food trucks will be.
You don't know yet. Nobody does. The fire authority sets that gap, and it has not ruled. Say it comes back at 10 ft, the gap many US fire officials use. Your six stall row grows from 20.2 m to 35.45 m. The pitches you sold no longer fit.
Then the traders send their lists. One stand runs two fryers and a hot water hand wash on a pitch with 12 kVA. Another expects 23 people in a queue strip that holds 8. And on the day, a queue that blocks a gangway stops that stall trading. A site plan can look full and tidy, and still fail by 10 am.
So draw each stall from both sides. Then draw the gaps, the queues and the power, before the pitches go on sale.
Take one real festival's papers. At the World Halal Food Festival 2026, in a London stadium, traders could drive in from 7 am on Saturday 26 September. By 9.30 every vehicle had to be off site. By 9.45 every stall had to be ready. The safety inspection walked the stalls at 10, and the gates opened at 11.
Say you draw one street food row of six stalls there. The row is made up. The sizes, prices and rules are the festival's own. They come from its trader A to Z, its terms, its price list for extras and its trader hub. It is a halal festival, so every stall sells food, coffee or sweets.
What does a food stall layout need to show?
Every stall has two sides. The front is the hatch, the serving window where guests queue. The back is the prep area. The gas, the power lead, the oil and the waste live there. Draw both sides, or the back ends up in the gangway.
Here each cooking stand is a pitch 3 m wide and 6 m deep. The trader hub sells it for £2,549 plus VAT. The front 3 by 3 m is trading space, under the festival's own gazebo. The back 3 by 3 m is the prep area. A space only stand, with no gazebo, costs £2,249. Dessert and soft drink stalls book the same stands.
Food trucks book a food truck pitch, at £2,399 plus VAT. The hub gives no size for it. So ask every truck three things in writing. How long is it with its tow bar? Which side do the staff get in? Which side is the hatch? Say the burger truck is 4.2 m with its tow bar, and needs 0.5 m to get in. Draw it 4.7 m long, with the hatch facing the guests.
Here is the row.
| Stall | What it cooks | Drawn size | Power on its list |
|---|---|---|---|
| 1 Burger truck | Gas griddle | 4.7 by 6 m | 0.6 kW |
| 2 Shawarma stand | Gas grill | 3 by 6 m | 0.5 kW |
| 3 Falafel stand | Two 3 kW electric fryers, a hand wash, a hot cabinet | 3 by 6 m | 11.5 kW |
| 4 Coffee truck | No cooking | 3.5 by 6 m | 3.7 kW |
| 5 Curry stand | Gas burners | 3 by 6 m | 2.8 kW |
| 6 Dessert stand | No cooking | 3 by 6 m | 0.9 kW |
The row is 4.7 + 3 + 3 + 3.5 + 3 + 3 = 20.2 m long, with no gaps. Draw the truck pitches 6 m deep, in line with the stands, until the festival confirms their size. The whole site around the food, with its fence, gates and toilets, is in space planning for festivals and outdoor events.
How far apart should food trucks be?
The fire authority sets the gap, and this festival publishes none. In London that is the city's fire brigade. Ask your safety team to get a ruling early. Until it comes, draw the row two ways.
Many US fire officials use NFPA 96. The City of Lenexa, Kansas quotes its 2024 edition. It asks for 10 ft, or 3.05 m, between cooking units and other vehicles. That is a US rule. Here it only shows how big the question is.
Six stalls have five gaps, and 5 × 3.05 = 15.25 m. So the row grows from 20.2 m to 35.45 m. That is about 75% longer.
So count the traders who fit only after you draw the gaps. If the street can't take the longer row, hold one or two pitches back until the ruling comes. Selling a pitch is easy. Taking one back from a trader is not.
Where do the queues go?
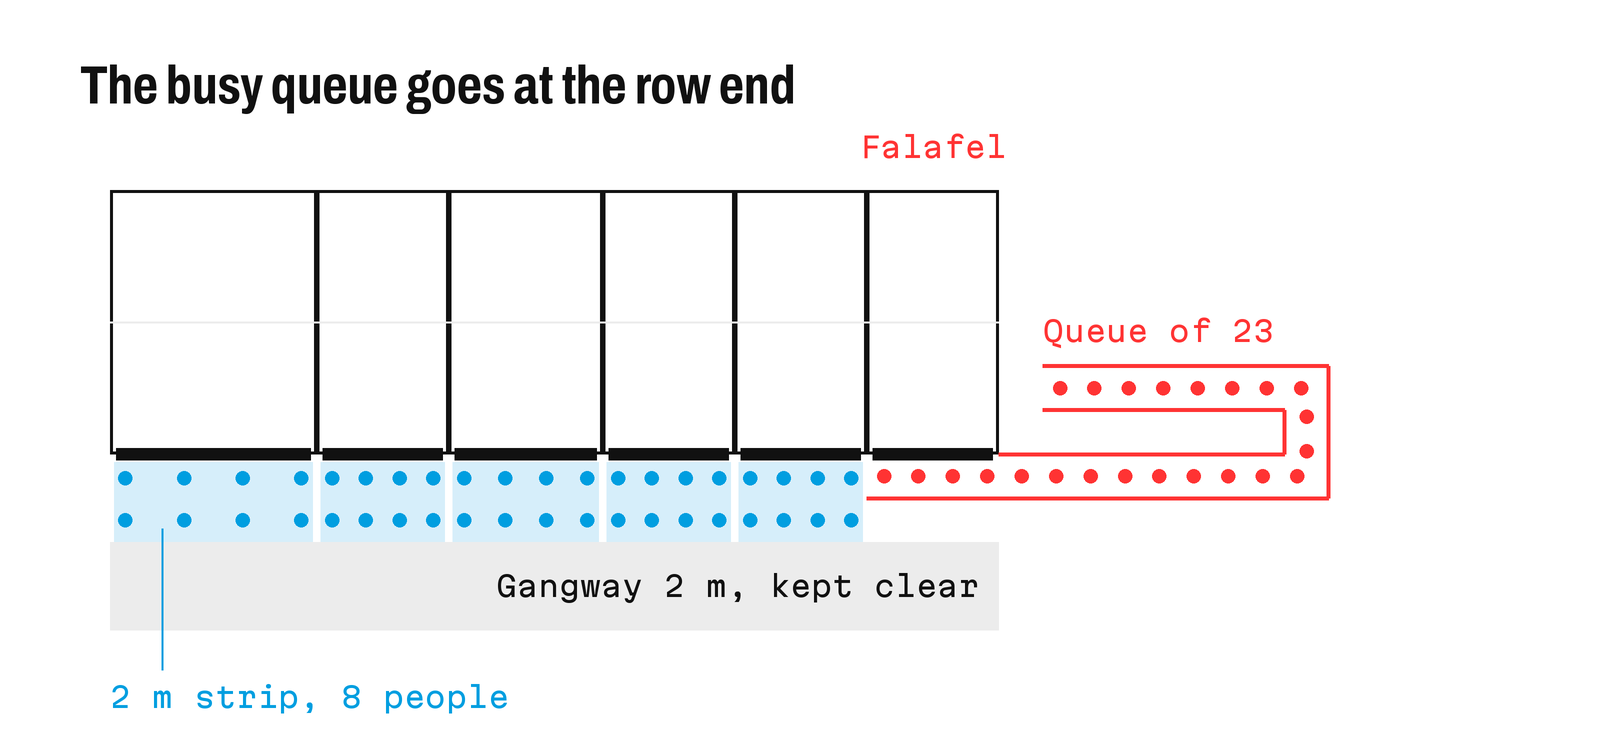
Plan of one food row with 2 m queue strips of 8 people each and the falafel stand at the row end, its queue of 23 turning behind a red barrier
Each queue goes in a strip in front of its hatch. And this festival is strict about where it ends. If a queue blocks a gangway, the organisers stop that stall trading until the gangway clears. So a queue in the wrong place costs the trader the busiest hour of the day.
First count the people. Ask each trader how many they serve an hour at peak. Say the falafel stand serves 90 an hour, which is 1.5 a minute. With a 15 minute wait, 1.5 × 15 = 22.5, so 23 people wait. Serving speed is covered in how your catering service style changes the floor plan.
Then turn people into floor. Approved Document B, the English fire guide for buildings, gives two densities in Table D1. A queuing area is 0.7 m² a person. Within 2 m of a serving point it is 0.3 m². Draw queues at 0.7. Count people for the exits at 0.3.
The falafel queue takes 23 × 0.7 = 16.1 m². In front of a 3 m stall, that is 5.4 m deep.
Now test every stall against a 2 m strip. In front of 3 m, the strip is 6 m². At 0.7, it holds 8 people. On the denser count, the same strip holds 20. Any stall that expects more than 8 in its queue goes at the end of a row. There the queue turns along a barrier line into open ground. So the falafel stand moves to the end.
How wide is the street between two food rows?
The festival's gangways are escape routes, at least 2 m wide and clear. That 2 m sits beyond the queue strips, never inside them. So two facing rows need 6 + 2 + 2 + 2 + 6 = 18 m, back to back.
Say your safety team wants a fire engine able to drive the street. Approved Document B's Table 15.2 gives 3.7 m between kerbs for a pump appliance, a standard fire engine. That is a choice to agree, not a festival rule. Then the street is 6 + 2 + 3.7 + 2 + 6 = 19.7 m. One row on its own needs 6 + 2 + 3.7 = 11.7 m.
Leave the falafel stand mid row, and its 5.4 m queue fills its strip and 3.4 m of that lane.
What goes in the prep area behind the stall?
Gas goes in the prep area. The A to Z allows one live cylinder at most, standing upright, away from any flame or spark. The terms put it in a purpose made locker, or outside the stall with warning signs. Spare cylinders don't stay at the stall at all. They go, clearly labelled, to the festival's approved gas store. Ask where it is. Then draw the route a trader takes to swap a cylinder, behind the stalls and away from the queues.
Oil goes there too. Cooking oil must never go down a drain or onto the ground, and the festival fines spills. Keep it closed and in the prep area.
Fire kit follows the same papers. Every trader needs a fire blanket and an extinguisher. A stand with deep fat fryers needs the kind made for burning oil. Draw each one near the stall's exit.
Then the waste. The terms make each trader keep the 5 m in front of the stall free of rubbish. That covers the queue strip and most of the lane. So the public bins go at the row ends and by the seats, never between stalls or near gas. The skips and the shared grey water tanks sit back of house. Grey water is the dirty water from washing up. Drinking water is some distance away, so traders carry it in. Draw each row's carry route from the prep areas to back of house. No bucket or trolley should cross a queue or the lane.
How do you plan power for each food stall?
Plan power stall by stall, from each trader's list, against what the pitch includes. Here every cooking stand and food truck pitch comes with 12 kVA. Your job is to find the stall it does not cover, while the plan can still move.
The falafel stand is the one to watch. Two fryers, a hot water hand wash, a hot cabinet, fridges and lights come to 11.5 kW. That fills the package, with nothing spare. And the way the supply is split can make it fail. So ask the festival's electrician to check that stall first.
The fix is on the extras list. Order a 16 A socket just for the hand wash, at £228 plus VAT. The 13 A socket is cheaper, but the hand wash alone would fill it. Now the package has room again. Mark the new socket beside the hand wash on the stall plan. Order it by 11 September. Plan as if extra power can't be added on the day.
Two rules shape the leads. Each socket takes one 4 way lead, at most 2 m long, and no drum reels. Lighting circuits may not pass 1,000 W. Run every cable along the backs of the stalls, so nothing crosses a gangway. How to draw the electrical layout covers the cable runs.
Who does what, and by when?
The order of work runs from booking to the Saturday inspection. Here are the 2026 dates, for trading on 26 and 27 September.
- At booking. A pitch is secured only when it is paid in full. Food traders must already be registered with their council. A new food business registers at least 28 days before it first trades, so by 29 August here.
- 11 September. Traders send their safety checklist, council registration, hygiene certificates and a method statement for build, open hours and breakdown. Extra power orders close.
- Friday 25 September, 11 am to 7.30 pm. Load in by booked slot, through Bridge 3 on Marshgate Lane only. Each vehicle gets 30 minutes, then leaves. Power goes live that day.
- Saturday 26 September. Traders in from 7 am, vehicles off by 9.30, stalls ready by 9.45. Inspection at 10, then trading from 11 am to 7 pm.
- Sunday 27 September. Traders in from 8 am, vehicles off by 9.30, ready by 10. The event closes at 7 pm, and breakdown starts at about 8.30 pm. Traders are off site by 10 pm.
The festival's own crew puts up the gazebos on the cooking stands. A truck can't reach its pitch once the gazebos on both sides are up. So book truck slots early on Friday, before their row's gazebos go up. Or leave a clear route to each truck pitch. Truck routes and forklift lanes shows how to draw those slots.
What changes on other sites?
Where a pitch has no prep area, give the rows a shared service lane behind them. Then gas, oil and waste still stay off the street. This festival bans petrol generators. In the US, the Lenexa checklist keeps any generator 12 ft, about 3.7 m, from cooking. Under a marquee, the live cylinder goes in a purpose made locker, or outside the structure if there is no locker. For building under a tent, see how tall a stand can be in a clear span tent. If many guests are Muslim, put a prayer room near the food. See how to plan prayer rooms at events.
Back at the stadium, your row is drawn both ways, so the gap ruling moves no pitch you sold. The falafel queue turns at the row end, behind its barrier. At 10 the inspection walks a clear street, and at 11 the first orders go in.
Upload the site plan as a PDF or image and type its area to set the scale. Draw the pitches, queue strips, barriers and lanes, check each width with the measure tool, and let the live checks flag clearances after every change. Share the plan with your safety team and pin comments to each pitch. Get started for free on Monet.