
How to Plan a Prayer Room at an Event

A prayer room drawn square to the hall can sit 10 degrees off the qibla. Size it from the peak count, rows of 0.6 by 1.2 m and a 0.75 m walkway. If angling the carpet slides the rows more than two rows, turn the room, and turn its plot too, so every walk to a gangway stays under the venue's 10 m limit.
Your floor plan sits on the hall grid. Every stand, every aisle, and the prayer room too. The qibla does not.
At a big Abu Dhabi venue, the qibla is about 260 degrees from true north. Say your hall walls run east to west. Then the qibla is 10 degrees off the wall. Draw the prayer room square to the hall, and 400 people pray in rows that sit 10 degrees off the qibla.
So you angle the carpet, and the rows slide out of the room. Or you turn the room, and it takes more floor. Then the far corner may sit too far from a gangway for the venue's 10 m rule. And the final floor plan is due 21 days before build. After that, nothing moves without the venue's written yes.
You want a room that faces the qibla, holds the noon crowd and lets everyone out fast. It is a place of worship, and getting it right matters to the people who use it. Draw it once, to scale.
Take one made up show at a real venue. A three day trade show opens there at 10 am on Tuesday 11 May 2027. By a public prayer table for Abu Dhabi, the noon prayer falls at about 12.20 pm. The afternoon prayer comes near 3.45 pm. Both fall inside visitor hours. Every size here comes from Abu Dhabi's Mosque Development Regulations. Every venue rule and date comes from the venue's own organiser handbook. Dubai and Riyadh have their own rules.
What is a prayer room at an event?
A prayer room at an event is a clean, quiet space where Muslim visitors and staff pray during the show. In Arabic it is a musalla. Volume 1 of the regulations calls a musalla a prayer space inside a building with another main use, such as a mall. It says rooms for men and women shall be separate, each with its own entrance.
The venue has fixed rooms already. Its FAQ puts men's and women's rooms, with washing, on Level 1 above Halls 4 and 5. More sit near the venue's hotel. They serve a normal day, not a far hall at the show's peak. So you add a temporary musalla to your plan.
Ask the venue what its fixed rooms hold, so you know what yours must add.
How big should a prayer room be?
Size the prayer room from the peak count, the most people who pray at one time. Split it into men and women. Then multiply by the space each person needs. Abu Dhabi gives two figures that do not match.
| Rule | Figure | Where it is |
|---|---|---|
| Musalla floor per worshipper | 0.9 m² | Volume 1 |
| Prayer place per worshipper in a musalla | 0.6 m wide by 1.2 m deep, so 0.72 m² | Volume 2 |
| Depth of each row | At least 1.2 m | Volume 2 |
| Walkway round the rows, under 1,000 people | At least 0.75 m | Volume 2 |
| Share for women | 15%, with 85% for men | Volume 1 |
| Ablution units | 1 per 40 worshippers, each 0.85 by 1.4 m | Volume 2 |
| Shoe racks | For 70% of worshippers, 0.25 by 0.35 m a pair | Volume 2 |
Volume 2 adds one key line. It says every prayer hall standard applies to a musalla, except the proportions. So the row depth, the walkway and the washing rules all hold.
Use the two figures for two jobs. Draw the rows at 0.72 m² each. Then check the room against 0.9 m². The gap between the two is your walkway.
Say you expect 400 people at the noon prayer. At 85 to 15, that is 340 men and 60 women. Volume 1 gives the men 340 × 0.9 = 306 m², and the women 60 × 0.9 = 54 m².
Now draw the rows, long and shallow. A shallow room keeps every row near a way out, and the venue's 10 m rule needs that. Take 5 rows of 68 men. One row is 68 × 0.6 = 40.8 m wide. Five rows at 1.2 m are 6.0 m deep. Add the 0.75 m walkway all round. The room is 42.3 by 7.5 m, or 317.25 m². That is more than 306, so draw the bigger one.
The women take 4 rows of 15, so 9.0 by 4.8 m of rows. With the walkway, the room is 10.5 by 6.3 m, or 66.15 m², against 54. If your registration data shows more women at the peak, size from that.
Which way should a prayer room face?
A prayer room faces the qibla, the direction of the Kaaba in Makkah. Everyone prays in straight rows that face it. From the venue, the qibla is about 260 degrees from true north, 10 degrees south of due west. Ask the venue to confirm it against its own rooms, and use theirs. Find true north on the hall plan first, as how to read a venue floor plan explains.
With hall walls running east to west, you have two fixes. The sum picks one.
The first fix is to angle the carpet inside a square room. Then each row slides back at one end. The longer the row, the more it slides. The men's 40.8 m rows slide about 7.2 m. That is more than all 6.0 m of rows, so it fails.
The second fix is to turn the whole room 10 degrees. The rows stay straight and whole. It costs floor.
The women's 9.0 m rows slide only about 1.6 m. So their carpet could be angled, in a room 10.5 by 7.9 m. The walk out test below decides it.
So the rule has two parts. If the slide is more than two rows, or 2.4 m, turn the room. If it is less, angle the carpet, but only if the deeper room still passes the walk out test.
Show the mihrab clearly, where the imam who leads the prayer stands. Keep fire gear off the qibla wall.
Where do the washing area and the shoes go?
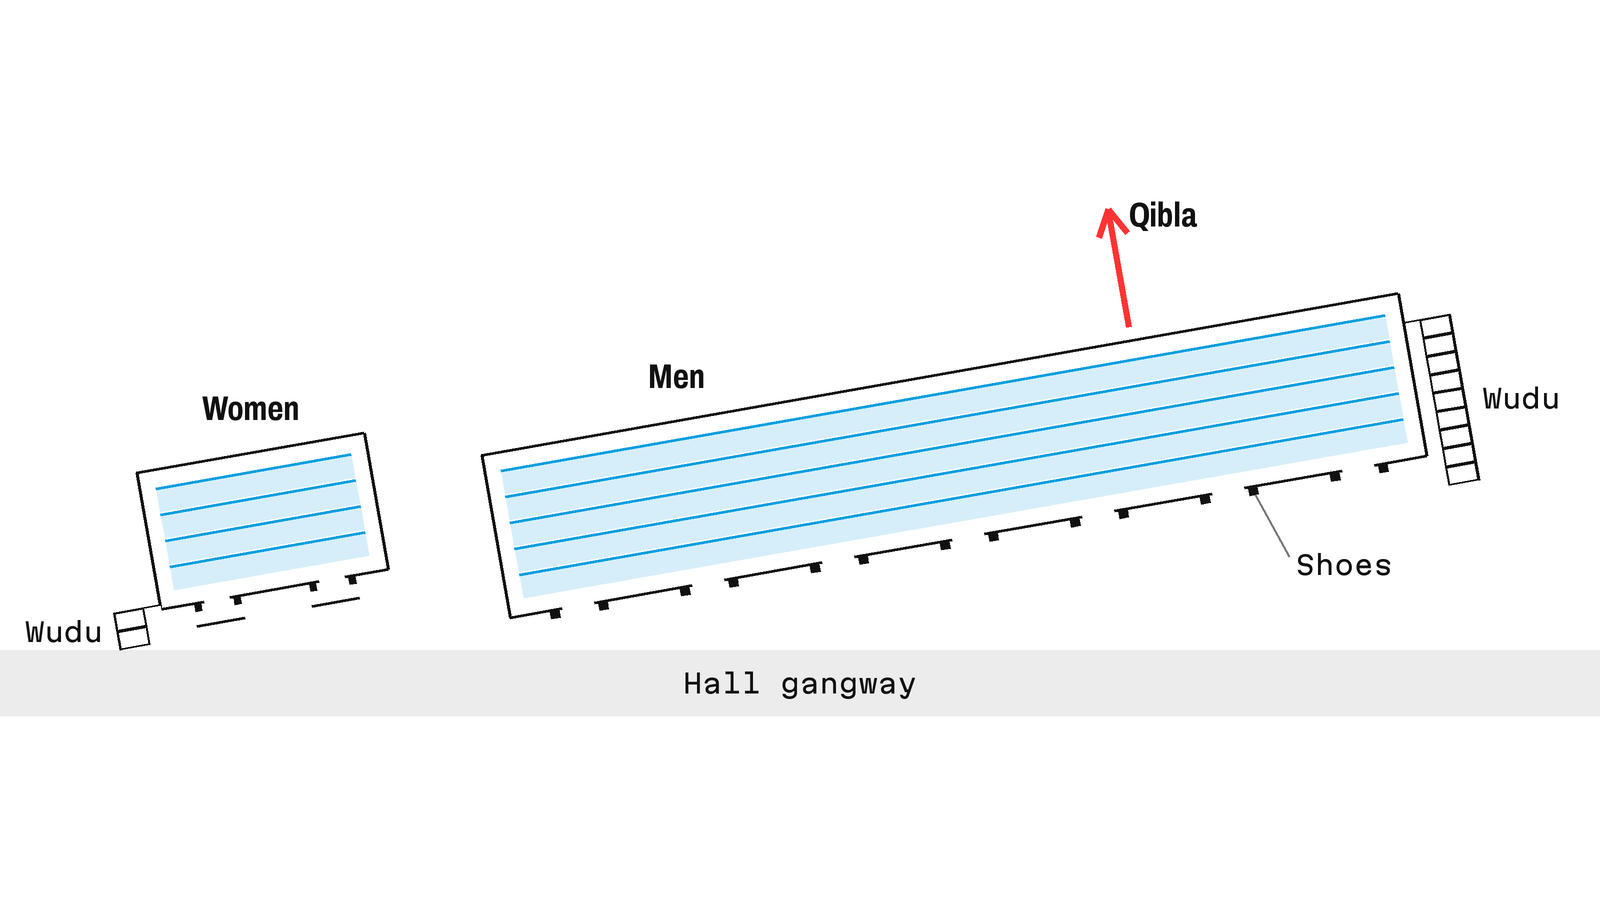
Plan of a men's prayer room and a separate women's prayer room, both turned 10 degrees to face the qibla, with straight rows inside, shoe racks at the doors and the wudu area outside each room by its entrance, opening onto the hall gangway
The washing area sits outside the prayer room, by its entrance, as in a mosque. Ablution, or wudu, is the washing before prayer. People wash there, leave their shoes at the door, and step onto the carpet. The prayer room itself holds only the rows.
Round every count up. The men need 340 ÷ 40 = 8.5 units, so 9. The women need 60 ÷ 40 = 1.5, so 2. Make at least 5% accessible, and never fewer than one. So 1 of the men's 9 is accessible, and 1 of the women's 2.
Set the men's 9 units in one line, 9 × 0.85 = 7.65 m long. With a 0.75 m passage in front, it is 2.15 m deep. Give it its own small plot by the men's main door. The women's 2 units take 1.7 m, in their own plot by their own door, out of the men's sight.
Then the shoes. Racks hold 70% of the crowd, so 238 pairs for the men and 42 for the women. Each pair takes a space 0.25 m wide. A rack may stand 1.8 m tall at most, which fits 10 shelves of 0.17 m. So the men need 238 ÷ 10 = 24 bays of 0.25 m, or 6.0 m of rack. The women need 5 bays, or 1.25 m. Spread the racks along the doors, so the crowd does not bunch after the prayer. Add seats for 0.5% of the crowd, so 2 for the men and 1 for the women. Add more for people who pray seated, as designing accessible events covers.
Mark the shoe line at each door with a change of floor finish, not a step. The venue caps a platform at 100 mm, with access for disabled people, and no floor may slope more than 1 in 12. So even 100 mm needs a 1.2 m ramp at every way in. The venue also counts every platform for public use as a complex structure, for its engineer to review. Keep the prayer floor flat. Wet areas should have no steps, so keep the washing floor flat too.
Find the water before you draw. At the venue, water and waste come only from floor service pits, marked on the venue plan. A pit must sit inside the plot that uses it, and pipes may not cross a gangway. So set each washing plot over a pit, and let the pit pick which door is the main one. Keep washing away from toilets, and use a floor that resists water and slips.
Does the prayer room pass the venue's 10 m walk out?
The venue's build rules decide how the room is built. These shape a musalla most.
- The walk out. No part of a stand may be more than 10.0 m from a gangway. Each exit must lead to one.
- The roof. Fully closed ceilings are banned. Over half the stand stays open to the roof, so the sprinklers work.
- Doors. A door on an escape route needs a clear vision panel at eye level. It may not open onto a gangway. A women's room can't have a window in its door. So give it open doorways, each behind a short screen.
- Height. Walls may rise to 4 m. Anything taller makes a complex structure. Each way out needs an exit sign with 125 mm letters.
Now test the men's room. The room and a 1.5 m shoe strip behind it make one plot, 42.3 by 9.0 m. Put 7 openings behind the rows, about 6.0 m apart. From the far front corner of the rows, the walk to the nearest opening and across the strip is about 9.6 m. It passes. The washing plot is shallow, so it passes easily.
Now turn the room 10 degrees, but square its plot to the hall grid, like every stand. The gangway runs along the grid line, and the plot's back edge runs away from it. At the far end, the last opening sits about 7 m off the gangway. The walk from the far corner grows to about 16 m. That fails.
So turn the plot with the room. Draw it at 10 degrees on the floor plan. Mark the four leftover corners as gangway, joined to the 3.0 m gangways. Now the shoe strip meets the gangway all along, and the 9.6 m holds. The cost is about 320 m² of corners that can't be sold as stands. Agree it with your sales team before the plan goes out.
Two changes would fail even then. A sixth row pushes the corner walk past 10 m. So does a mihrab niche 2 m deep. So mark the mihrab flat on the wall.
Now the women's room. Give it two doorways along the rows, each behind a short screen in a 1.5 m strip. With the carpet angled, the room is 7.9 m deep, and the walk from its far corner is about 10.2 m. It fails. Turn it too, at 10.5 by 6.3 m. Then the walk is about 8.7 m, and it passes. With its strip, the turned plot is 10.5 by 7.8 m.
Over half its roof stays open, so keep it away from any upper level that looks down. Put its doorways on another side, so women never pass the men's openings. Fabric does not stop sound, as pipe and drape is not a wall explains. So keep both rooms away from stages, demos and food queues, which the food stall layout guide sizes.
The handbook sets no extinguisher count per square metre. Ask what the show's manual asks for, and which types Abu Dhabi Civil Defence wants.
Who does what, and by when?
The venue counts its dates back from tenancy, the first build day, here Saturday 8 May 2027.
- By 11 February, three months out. Send the venue a first draft floor plan at 1 to 200, as a CAD file. Show both turned plots, the washing plots and the open corners. Ask the venue to confirm the pits, the qibla and what its fixed rooms hold.
- By 8 April, 30 days before. Send the event risk assessment, with the prayer crowd and the wet floors in it.
- By 17 April, 21 days before. The final floor plan is due. After that, no change goes ahead without the venue's written agreement.
- By 20 April, 14 working days before. The mark out plan, which shows where each plot is taped, is free. Later it costs AED 2,500 a hall, or AED 7,500 in the last seven days.
- By the form's date. Order water and waste on the venue's power, water and drainage form. Late orders cost more.
- Build, 8 to 10 May. Build days span three prayers, so send build crews to the venue's fixed rooms until yours is ready.
- Show days, 11 to 13 May. Cleaners reset the shoes and floors after each prayer. Prayer times go on the visitor map.
A raised floor would be a complex structure, due at the venue 10 days before tenancy, so by 28 April. One more reason to keep the floor flat.
What changes on Fridays and in Ramadan?
On a Friday the noon prayer becomes one large group prayer with a sermon. UAE mosques hold it at 12.45 pm since 2 January 2026, a UAE paper reported. A mosque sizes its daily prayer at a quarter of its hall, and keeps the rest for Friday. A musalla has no such split. So a show that runs on a Friday needs its own Friday count. Take each day's prayer times from the official timetable.
Ramadan, the month of fasting, should start about 8 February 2027, astronomers told a UAE paper. Later show hours that month may take in the sunset prayer, when people also break their fast. Plan water and seats near the musalla.
Arafah Day and Eid al Adha should bring a holiday from 15 to 18 May 2027, a UAE paper reports. That is two days after this show closes, so book the breakdown crew early.
Back at 12.20 pm on the Tuesday, 340 men wash, leave their shoes at the door and pray in straight rows. Their room is turned 10 degrees, on a plot turned with it. Sixty women pray in their own turned room, behind their own doorways. The longest walk to a gangway is 9.6 m. Nobody redrew the plan in April.
Upload the hall plan to Monet and type the hall's area to set the scale. Draw the turned rooms, walls and doors yourself, check each walk to a gangway with the measure tool, and let the live checks flag exits after every change. Export the plan as PDF or DWG for the venue. Get started for free on Monet.