
How to Lay Out an Art Fair

An art fair layout sells wall, not floor. Ask each gallery for its hanging wall and its largest work before you draw. Give the biggest works the deepest booths, so people step back on booth floor and not in the aisle. Frame the lead work in the opening, hang every work to one centre line, keep works on paper far from daylight, and draw every rule the venue checks.
The venue approved your floor plan. Then a gallery sent the size of its best painting.
It is 12 ft wide. You gave that gallery a booth 10 ft deep.
To see a work that wide in one look, people stand about 10.4 ft back. In that booth, they stand in the aisle. On opening night, nobody can get past.
You want every gallery's work seen, and aisles that keep moving. Two things stand in your way. The venue wants your plan 60 days before move in, often before the galleries have picked their works. And a plan drawn by floor area can look right and still fail the art. It is pretty, but it won't work.
So you lay out an art fair around what the art needs. It needs wall to hang on, room to step back and the right light. Ask for those numbers early, and draw them in.
Take one real hall, Hall C in the North Building of a big Toronto convention centre. Its planning guide gives 252 by 218 ft, or 54,936 sq ft, with no columns. Say your fair has 60 galleries in booths of 20 by 20 ft. That is 24,000 sq ft of booths, less than half the floor. The rest is aisles, seats and crate storage. The fair is made up, so any number from its own rules is marked as a sample.
What makes an art fair layout different?
A trade show sells floor. An art fair sells wall. A gallery pays for 400 sq ft, but it hangs its work on the walls around that floor. Every opening, closet and door takes wall away.
Most fairs allocate booths after the selection committee picks the galleries. That is your moment. Put two questions in the exhibitor kit, and ask them again with the booth contract. How much wall does the gallerist want to hang on? And how big is the largest work? Ask for both in writing, 90 days before move in, a sample date. Those two numbers tell you where each gallery goes.
Count the hanging wall in each booth
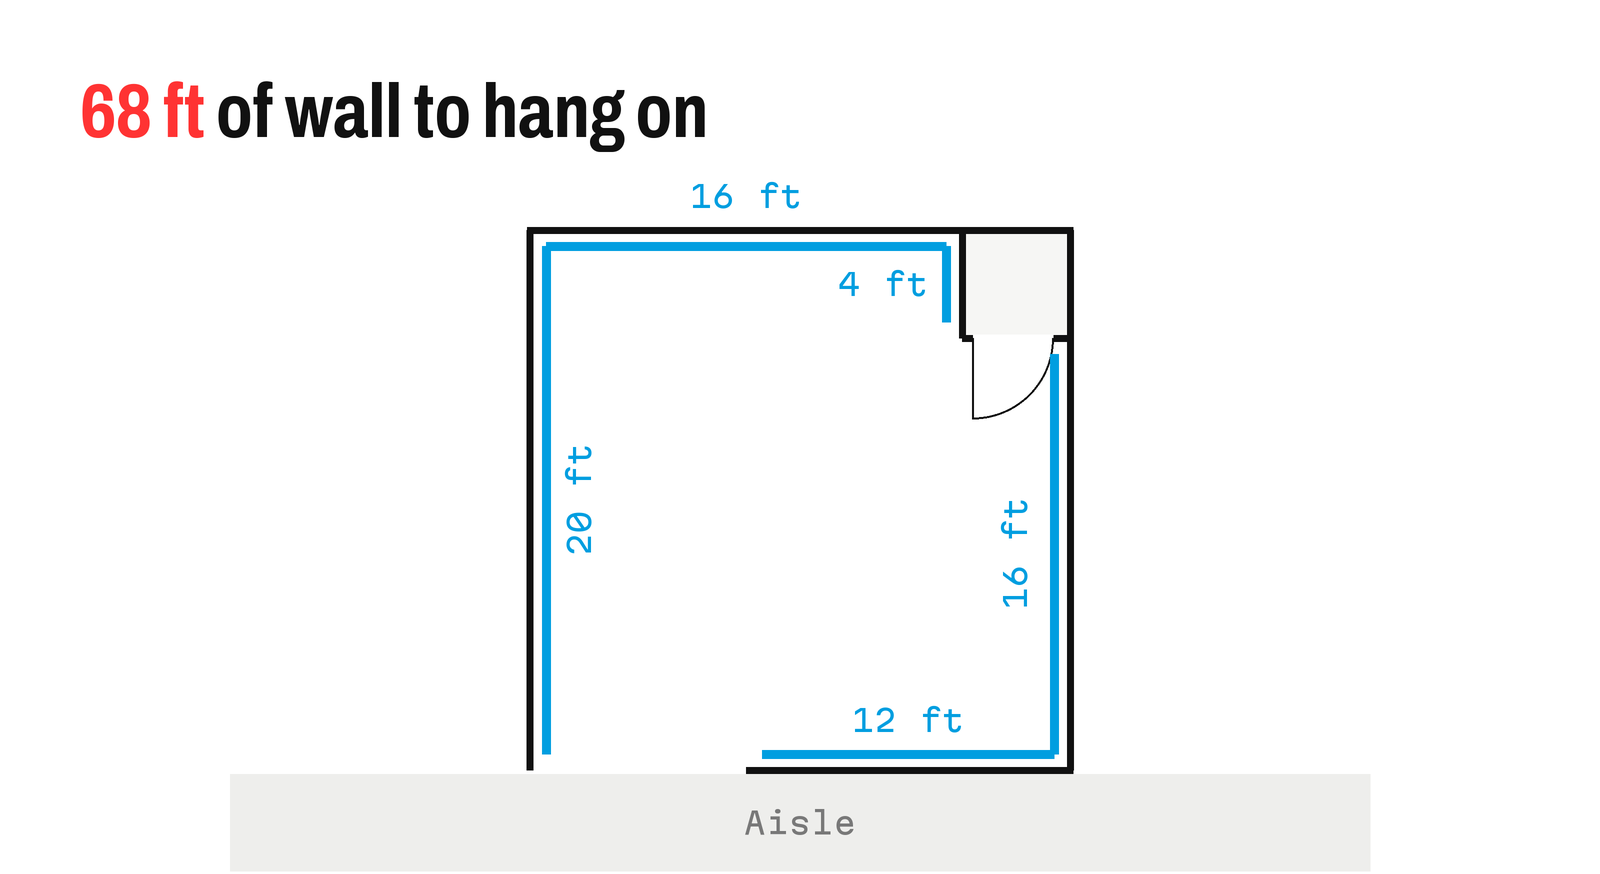
Plan of a 20 by 20 ft inline art fair booth with every wall you can hang on drawn in blue, 16, 20, 16, 12 and 4 ft, 68 ft in all
Count wall in feet along the floor, not floor in square feet. First get the wall rules. Say the fair's general service contractor, the GSC, builds hard walls 11 ft tall and 3 in thick from 4 ft and 2 ft panels. Say the fair allows up to 12 ft of wall on an aisle side, with openings of 8 ft or more. These are samples, so ask the GSC for its real hard wall system before you draw.
Draw on a 2 ft grid, so every wall run is whole panels. The GSC builds the standard walls from your floor plan. Galleries order extra walls and closets from it on the order forms.
Now take one 20 by 20 ft inline booth. It shares walls with its neighbours on three sides and faces the aisle on the fourth. Use the full 12 ft of front wall and put the 8 ft opening at the left end. Put a 4 by 4 ft closet in the back right corner, with its door facing in. Nobody hangs work on a door that opens. So the closet takes 4 ft off the back wall and 4 ft off the right wall. Its side wall gives 4 ft back.
| Wall | Length | Wall you can hang on |
|---|---|---|
| Back wall, less the closet | 20 ft | 16 ft |
| Left shared wall | 20 ft | 20 ft |
| Right shared wall, less the closet | 20 ft | 16 ft |
| Front wall, inside face | 12 ft | 12 ft |
| Closet side wall | 4 ft | 4 ft |
| Total | 68 ft |
The outside face of the front wall faces the aisle, so keep it flat. The venue lets nothing from a booth reach into an aisle. A deep frame or a shelf on that face is out.
Which art fair booth configuration fits each gallery?
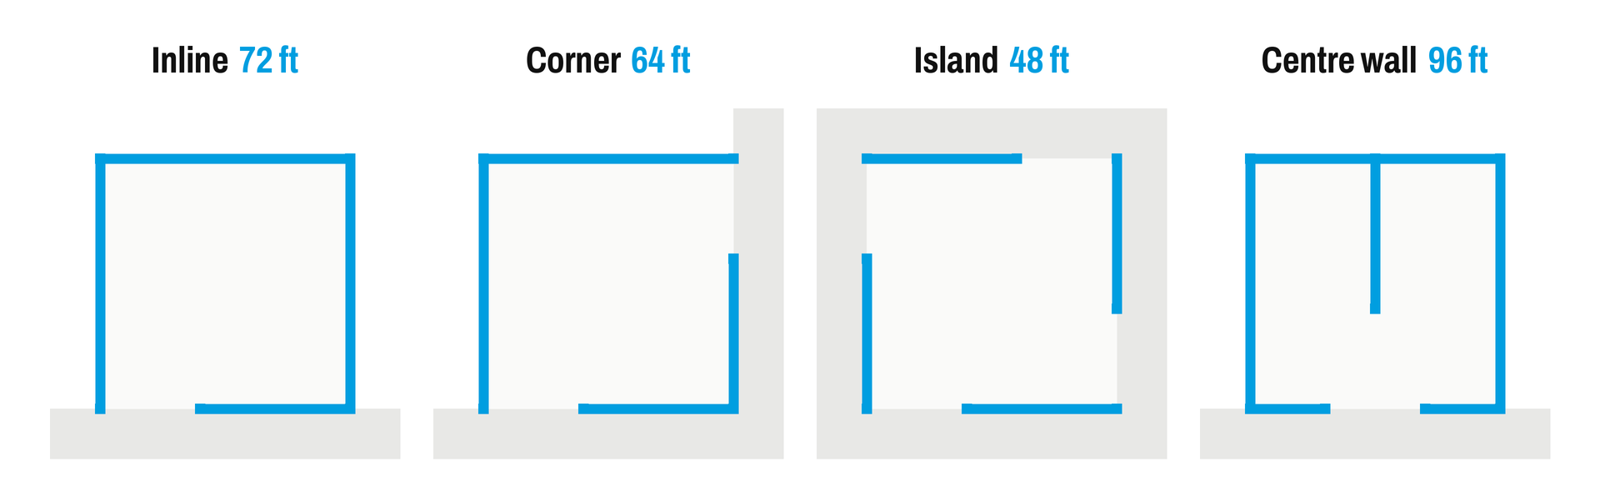
Four art fair booths of 20 by 20 ft side by side in plan, to one scale, with the hanging wall in blue. Inline 72 ft, corner 64 ft, island 48 ft, centre wall 96 ft
The same floor can give very different wall. Take four booths of 20 by 20 ft, with no closet. Keep the sample rules, 12 ft of wall on each aisle side and an 8 ft opening. Say one mid size work and its gap take 4 ft of wall, a sample too.
| Configuration | Open sides | Wall to hang on | Works, at 4 ft each |
|---|---|---|---|
| Inline | 1 | 72 ft | 18 |
| Corner | 2 | 64 ft | 16 |
| Island | 4 | 48 ft | 12 |
| Inline with a centre wall | 1 | 96 ft | 24 |
| Inline with a back room | 1 | 56 ft | 14 |
Inline
An inline booth has walls on three sides and one opening. It gives 72 ft, the most plain wall for its floor. That is room for about 18 works. It suits a gallery with many paintings or works on paper. It changes the aisle the least. People stop at its one opening, so hang the lead work deep inside.
Corner
A corner booth sits at the end of a row, with aisles on two sides. It gives 64 ft, room for about 16 works. It suits a gallery with one big sculpture or one big work, seen from two aisles. It changes two aisles. People cut through it from one aisle to the other. So keep the solid wall at the point where the aisles cross, and set the openings away from it. A crowd at that point blocks both aisles.
Island
An island booth has aisles on all four sides. With 12 ft of wall and an 8 ft opening on each side, it gives 48 ft inside. That is room for about 12 works, the least for its floor. It suits a gallery with a few big works, or sculpture that people walk around. It changes the aisle the most. People come at it from four sides and stop on all four. So give it wider aisles than the 8 ft least, say 12 ft, a sample.
Centre wall or back room
A centre wall adds wall to an inline booth. Run a wall 12 ft long from the middle of the back wall toward the opening. Both faces take work, so it adds 24 ft. That gives 96 ft, room for about 24 works. It suits a gallery with many works, or two shows at once, one in each half. Each half is 10 ft wide. So the widest work on the centre wall that people can see whole is about 11 ft. People stay longer, so plan for more people inside.
A back room does the other thing. Build a wall across the booth 6 ft in front of the back wall, with a 4 ft door. The room holds crates and gives a quiet place to show a buyer a work. The new wall gives 16 ft, and each side wall drops to 14 ft. That leaves 56 ft, room for about 14 works. It suits a gallery that sells from stock. It leaves the aisle as it is, but the booth is now 14 ft deep.
How deep should an art fair booth be?
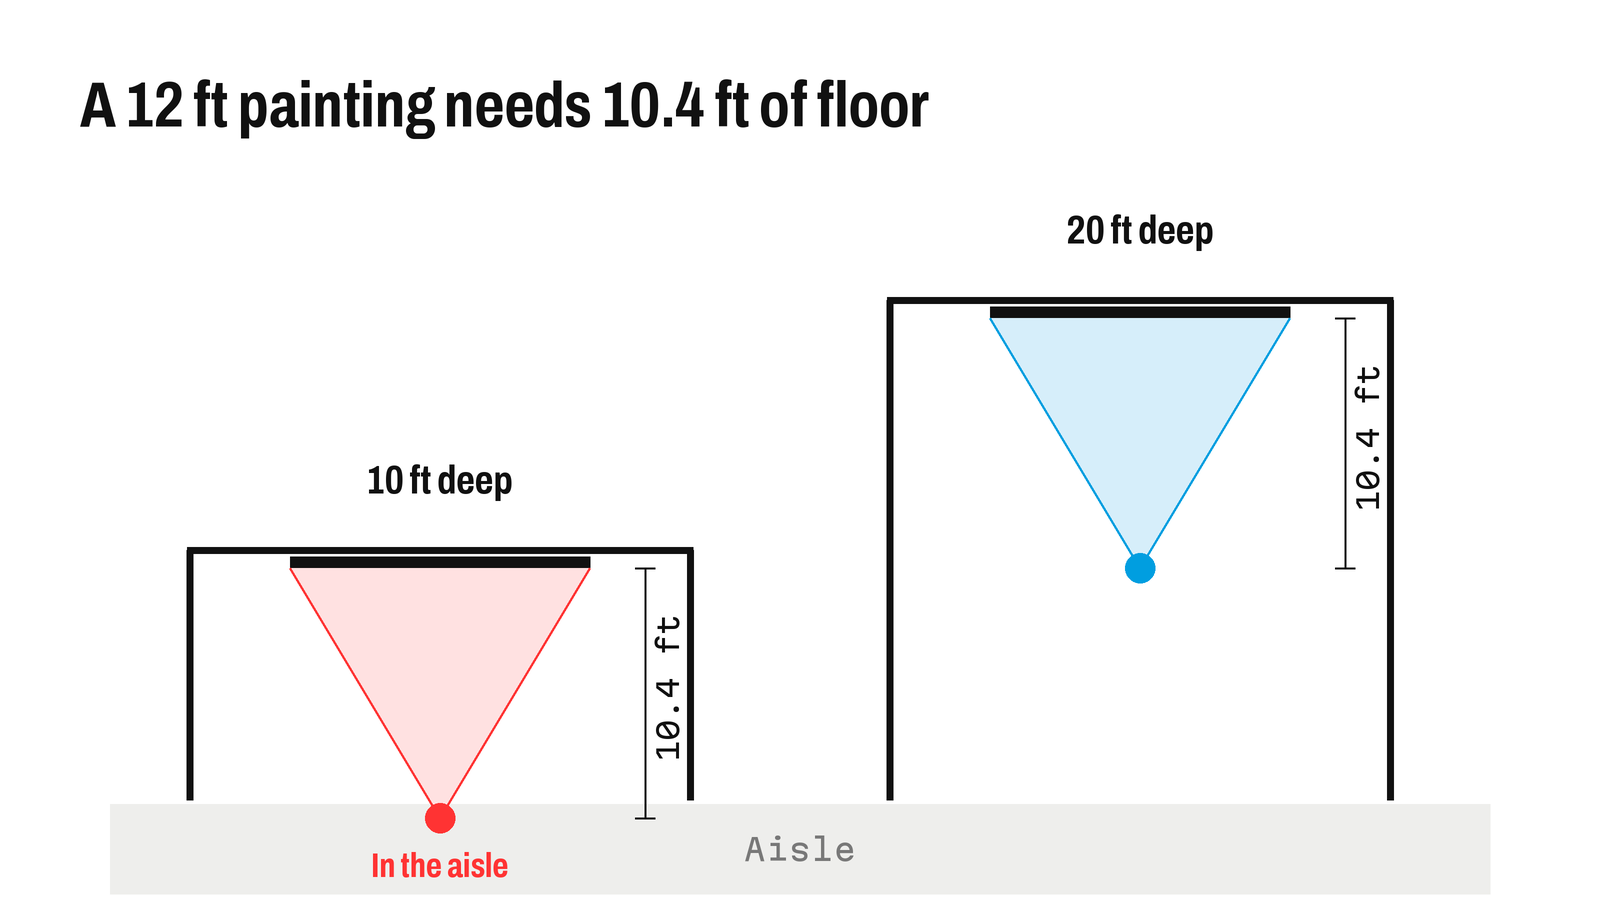
Two booth plans to scale, each with a 12 ft painting, where the visitor 10.4 ft back stands in the aisle of the 10 ft booth and inside the 20 ft booth
Deep enough to see its largest work whole, from the booth's own floor.
Pick how much of a visitor's view the work should fill. Use 60 degrees, which is a design choice and not a rule. To take in a work that wide, a visitor stands about 0.87 times its width away. For the 12 ft painting, 12 × 0.87 = 10.4 ft of clear floor.
Now measure from the inside face of the back wall. The 10 ft booth is 9.75 ft deep inside its 3 in wall. The visitor stands about 8 in out in the aisle, and the next person stands behind them. The 20 ft booth leaves that same visitor more than 9 ft of floor behind them.
So place the largest works first. Give them the deepest booths, and hang them on the back wall. Smaller works go on the side walls. Then put the deep booths on the main aisle, where big works draw the most people.
Sculpture needs room on every side. Set it in the open floor, never in the 8 ft opening, where it blocks the way in. If a gallery wants a raised floor under it, the venue allows 6 in at most.
Use sight lines to frame the lead work
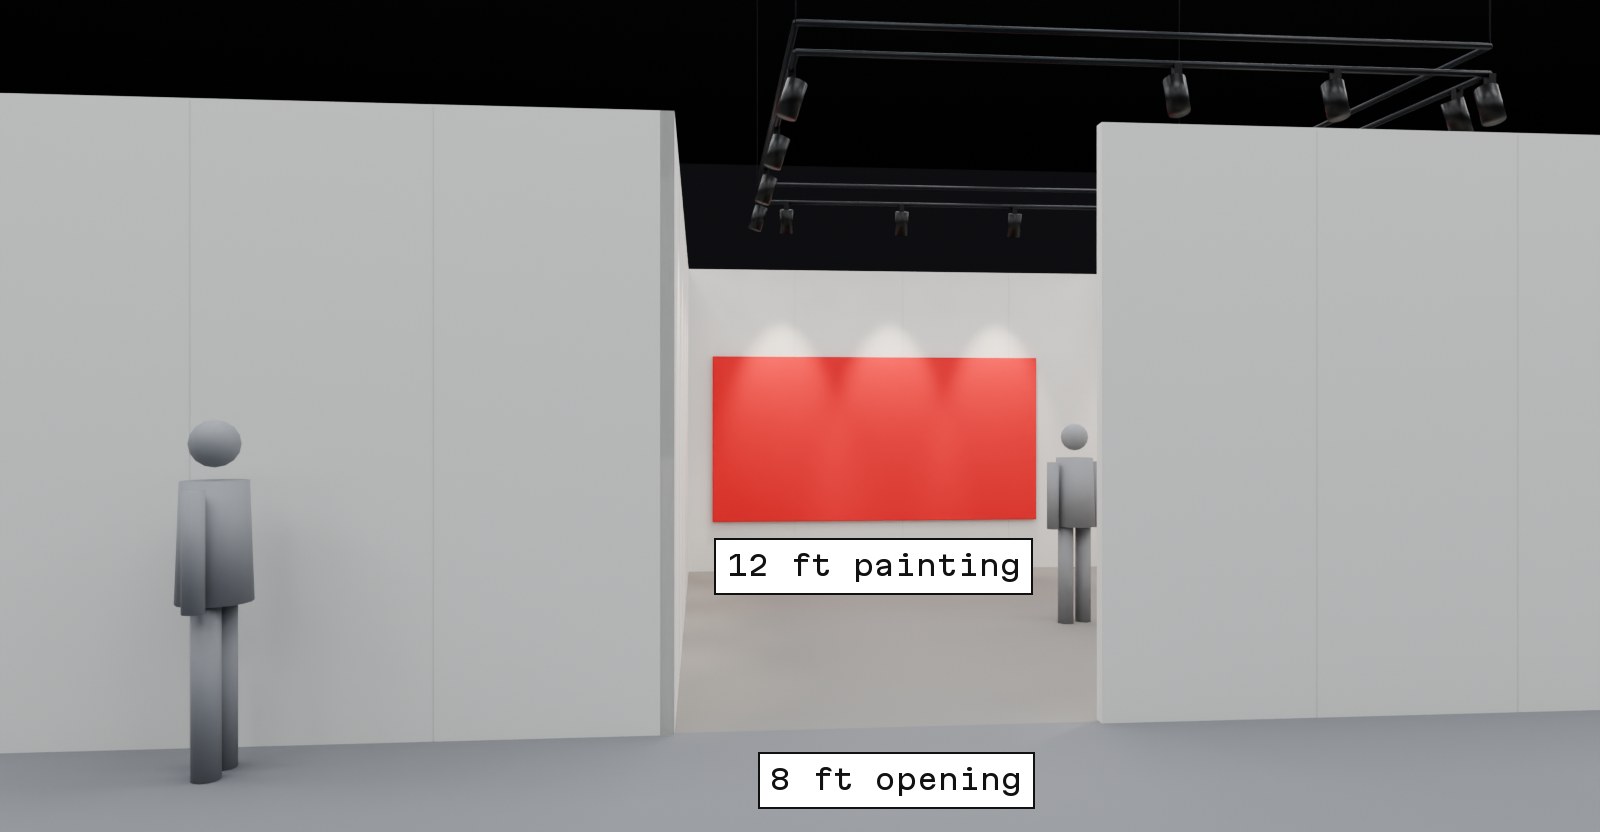
Seen from the main aisle at eye height, the 8 ft opening of an art fair booth frames a 12 ft red painting on the back wall, with a visitor standing back inside
Most people decide from the aisle whether to walk in. So the opening is the frame. With the opening at the left end, a visitor sees straight through to the left part of the back wall. That spot is the best wall in the booth. Hang the gallery's lead work there, and keep the floor between it and the opening clear.
Then set one height for every work. Most galleries hang paintings with their centre 57 to 60 in above the floor. That is a habit of the trade, not a rule. A university gallery's hanging guide works to 58 in.
Hang small works lower. The Smithsonian's guide to accessible exhibition design says to centre small items no higher than 40 in. It puts a seated adult's eyes at 43 to 51 in, and wall labels at a centre of 54 in.
A render shows the art at a height that looks nice. It is not enough to build from. Draw the centre line on every wall elevation, so the art handlers hang every work in the fair to one height.
Art fair booth lighting starts from the wall
At this venue, the in house electrical contractor is the only one allowed to supply power and display lighting. No gallery can bring its own. Ask that contractor which fixture it rents, its beam angle and its rate, because the venue's guidelines give no price.
Most fairs include a set number of lights with each booth, and galleries order more. Set that number from wall, never from floor. Say one light covers about 5 ft of wall, a sample to check against the real fixture. The inline booth has 68 ft of wall, and 68 ÷ 5 = 13.6, so 14 lights. The centre wall booth, at 96 ft, needs 20. Draw each one on the wall elevation it lights.
Light also fades work. Museums Galleries Scotland gives these limits in lux, the amount of light that lands on a surface.
| Type of work | Most light, in lux | Where it goes on your plan |
|---|---|---|
| Works on paper, prints, watercolours | 50 | Far from the glass, with lights aimed away |
| Textiles | 50 | The same as paper |
| Oil and tempera paintings | 200 | Any booth, with lights aimed with care |
| Stone and metal | 300 | The brightest spot in the booth |
The fair itself is short, so total light over the days is not the worry. The real risk is a bright light a few feet from a drawing. So bring a lux meter to the focus. For the fittings themselves, see how to light a stand.
Daylight is the bigger risk in this hall. Halls A, B and C have a glass wall on Level 300. The venue's operating guidelines keep displays at least 8 ft from the north glass. Only the venue may hang black out drape there. So zone the hall by light. Run an aisle along the glass, and put the galleries with works on paper on the far side.
How should an art fair floor plan flow?
Plan the aisles for the busiest hour, often opening night. The venue's rules set the least you may draw.
- Aisles between booths are at least 8 ft wide, and nothing from a booth reaches into them.
- Every aisle leads to an exit or a cross aisle.
- No dead end runs longer than 20 ft.
- No point is more than 100 ft from an exit, walked along the aisles.
Start from the widths in the egress width calculation. Then add width on the main aisle, where the big works draw the biggest crowds.
Then pick the shape of the route. There are two.
| Route | How it works | Good for | Watch for |
|---|---|---|---|
| Straight grid | Aisles run side by side, like streets | The most booths, and easy booth numbers | Long, even views, and rows people skip |
| Loop | A main aisle runs around the hall, and side aisles cross it | Wandering, and coming back to a booth | Fewer booths, and more corners to plan |
A grid fits the most booths, but every aisle looks the same. People walk up one aisle and skip the next. Visitors at an art fair wander, and they come back to booths they liked. A loop brings them back with no map. So for an art fair, the loop is often the better pick.
Then place the big galleries. Put the islands and the deepest booths on the loop, on the far side from the entrance. People walk past the smaller galleries to reach them. Never put the biggest name right at the door, or its crowd blocks the way in. End each long view down an aisle at a big work or a booth opening.
Last, place the rest areas. Put them on the loop, about halfway round, once people have seen half the fair. Set them beside an aisle, never in it. Keep them away from the openings of the big galleries. A line for coffee should not meet a crowd for a painting. In this hall, the strip by the north glass suits seats, since no fragile work hangs there. Rooms that make you slow down explains why a pause keeps people longer.
Then draw the empty crate storage. Empty crates must be sealed and kept in blocks of 900 sq ft at most, 30 by 30 ft. Each block stands no higher than 10 ft, with 8 ft between blocks and 36 in clear of sprinkler heads. Say each gallery needs 25 sq ft, a sample. That is 60 × 25 = 1,500 sq ft, so two blocks of 900 and 600 sq ft. Draw the blocks inside your contracted space. Outside it, the venue charges $0.45 per sq ft a day, which is $675 a day here. Trade show booth storage shows how to fit them in.
What must the art fair floor plan show?
A render of the fair can look calm and full of art. It is not enough to build from. The venue's Safety Compliance Manager can't approve it, and the GSC can't set walls from it. The venue's guidelines ask for two things on the floor plan.
- The booth type for every booth, hard wall or pipe and drape.
- Every booth and every aisle, dimensioned.
The GSC's wall crew and the galleries' art handlers need more from you.
- Every wall run on the 2 ft grid, with the opening and the closet door.
- The centre line height on each wall elevation.
- The light count for each wall.
- The crate blocks, with their gaps.
All fabric must pass a flame test, CAN/ULC S109 or NFPA 701. That covers curtains, plinth covers and a curtain on a closet. Note the test next to each fabric on the drawing. For the rest of a drawing a contractor can build from, see what makes a drawing production ready.
Move in follows those drawings. Walls go up first, then lights, then the art at your centre line. If a wall run or a height is missing, the crew has to guess.
Then watch the date. The venue's guidelines ask for the final floor plan 60 days before move in. Another section says six weeks. Plan to the earlier date, and ask the Safety Compliance Manager which one applies to you. Send each gallery its booth drawing before that, so a late size comes in while the plan can still move.
Walls, light and room to look
Go back to the 12 ft painting. This time the gallery sent its size with the contract. It got a deep booth on the loop, framed by the opening and hung at 58 in. On opening night the crowd steps back on the gallery's own floor, and the aisle keeps moving.
Bring the hall plan into Monet as a DWG or PDF and set its scale. Draw the booths, walls and aisles yourself, check each booth's depth against its largest work with the measure tool, and let the live checks flag exits and clearances after every change. Share the plan with each gallery and pin comments to its booth. Get started for free on Monet.