
What Is an HSSE Plan for an Event?

An HSSE plan is a set of safety papers, and each one reads your floor plan. So draw the safety layer before the stands. That means the exits and gangways, the fire points, first aid, the crowd areas and the build zones. Then the venue approves the plan the first time, and no sold stand has to move. One made up show in a hall at ExCeL London shows how.
The venue sent your floor plan back. A stand sits on a fire point. The badge desks fill the hall door. And the stands are already sold.
Now you move a line, and an exhibitor who paid for a corner loses it. The fire risk assessment read that line, so it changes too. So does the crowd plan. You repeat the whole process again, four weeks before move in.
You want the plan approved the first time, with every stand where you sold it. Three things stand in your way. The venue's safety team checks every line. The rules come from more than one book. And like most of us, you draw the stands first, because the stands are what sells.
So flip the order. Draw the safety layer first. Then fit the stands into what is left. The HSSE plan reads that layer straight off your sheet.
Take one show. It is made up, at a real venue. It is a trade show in one South hall at ExCeL London. The hall is 86.4 by 23.4 m, about 2,000 m². It has one big feature, a 5 m tower on an island stand.
What does an HSSE plan need from your floor plan?
HSSE stands for health, safety, security and environment. The HSSE plan is not one binder. It is a set of papers the organiser sends the venue. The fire risk assessment, the crowd plan and the build plan are three of them. Other people write them. But every one of them starts from your floor plan.
At ExCeL, the floor plan and those papers go in 28 days before move in, under the venue's licence terms. And the venue must approve your plan before a single stand is sold.
Here is what each paper reads off your sheet.
| Draw this on your plan | Who reads it | What sends the plan back |
|---|---|---|
| Exits and gangways | The fire risk assessment | A gangway too narrow, too long or blocked |
| Fire points | The fire risk assessment | A stand built over one |
| First aid | The event risk assessment | No first aid shown, or no clear way to it |
| Crowd areas | The crowd plan | A queue or a demo crowd in a gangway |
| Build zones | The build plan | No clear way out while stands go up |
The list comes from the eGuide, the shared rule book of UK event venues. ExCeL takes it as its own rules. Its floor plan section says what your sheet must show. A render shows none of it, and the safety team can't approve a picture.
Draw the safety layer before the stands
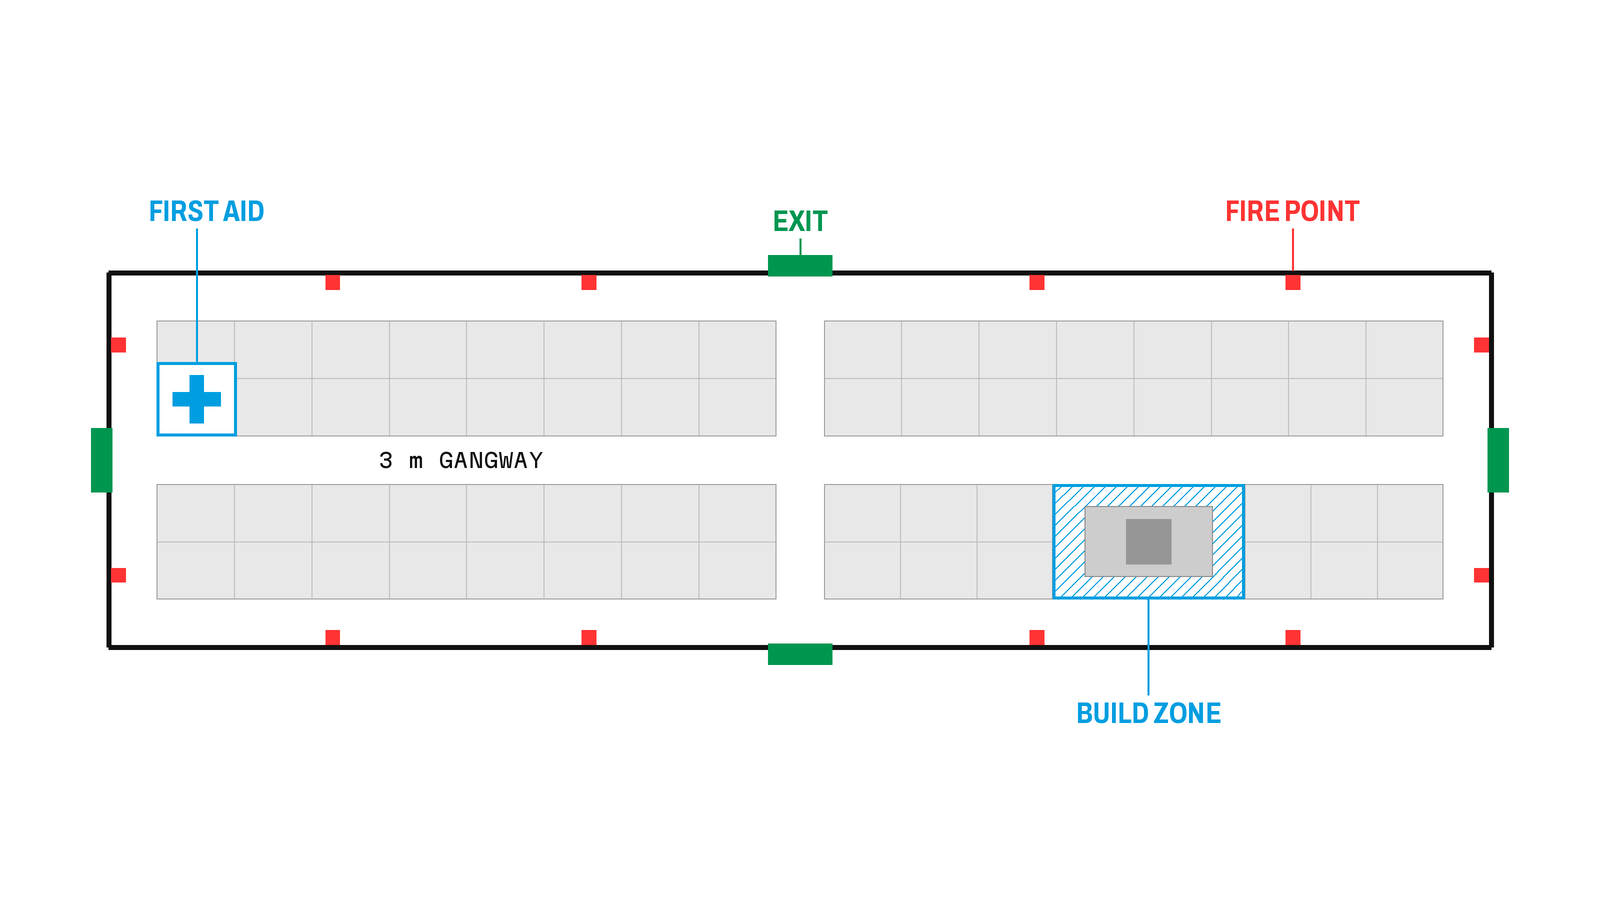
White plan of one exhibition hall with green exits, red fire points on the walls, a first aid room by an exit, a 3 m gangway and a hatched build zone round the island stand
Start from the venue's CAD plan, not a brochure or a screenshot. If all you have is a PDF, first turn it into a plan to scale. Then draw in this order.
- The exits, each at its real width.
- The fire points, hydrants and fire shutters.
- The first aid rooms.
- The gangways that lead to all of them.
- The crowd areas.
- Then the stands, in the floor that is left.
Why this order? Because the stands are what you sell. Once a stand is sold, every line round it is hard to move. A safety line drawn late pushes a stand someone already paid for. Draw the safety lines first, and the stands fit round them.
It also saves the papers. If an exit moves after the fire risk assessment is written, it is written again. If a queue moves, the crowd plan changes. When your sheet is right from the start, each paper is right the first time.
How wide must the gangways and exits be?
The gangway rules decide how much floor you can sell. So they come before the stands. Every gangway is at least 2 m wide. The one round the edge of the hall is normally 3 m. So is any gangway that leads straight to a vehicle door or a hall entrance. And no gangway runs more than 45 m without another one crossing it.
Now the hall. Run the stands the long way, and one run is about 80 m. That fails. So put a 3 m cross gangway in the middle. Take a 3 m edge gangway off each end. That leaves 86.4 less 9, or 77.4 m. Split in two, each run is 38.7 m. That passes.
One more rule caps what you can sell. Stand space may be no more than twice the gangway space. This hall is 86.4 × 23.4 = 2,021.76 m². So at most two thirds of it, about 1,347 m², can be stands. Seats and badge desks take more off that.
Then the exits. Draw each one at its real width, from the CAD file. Run a 3 m gangway straight to each. Keep it straight. The eGuide wants at least half of all gangways straight, with no doglegs, above all on the way to an exit. A gangway that runs from the middle of the hall to the edge must never get narrower. And if a column stands in a gangway, keep 2 m clear on one side of it.
ExCeL adds one rule that changes your design. The full width of every lorry shutter stays clear for escape, the whole time you hold the hall. At the shutters to the boulevard, the big walkway outside the halls, at least half of each width stays clear. So nothing you draw sits in a lorry shutter's width. Not a stand, not a lounge, not a stack of crates.
Where do fire points go on the floor plan?
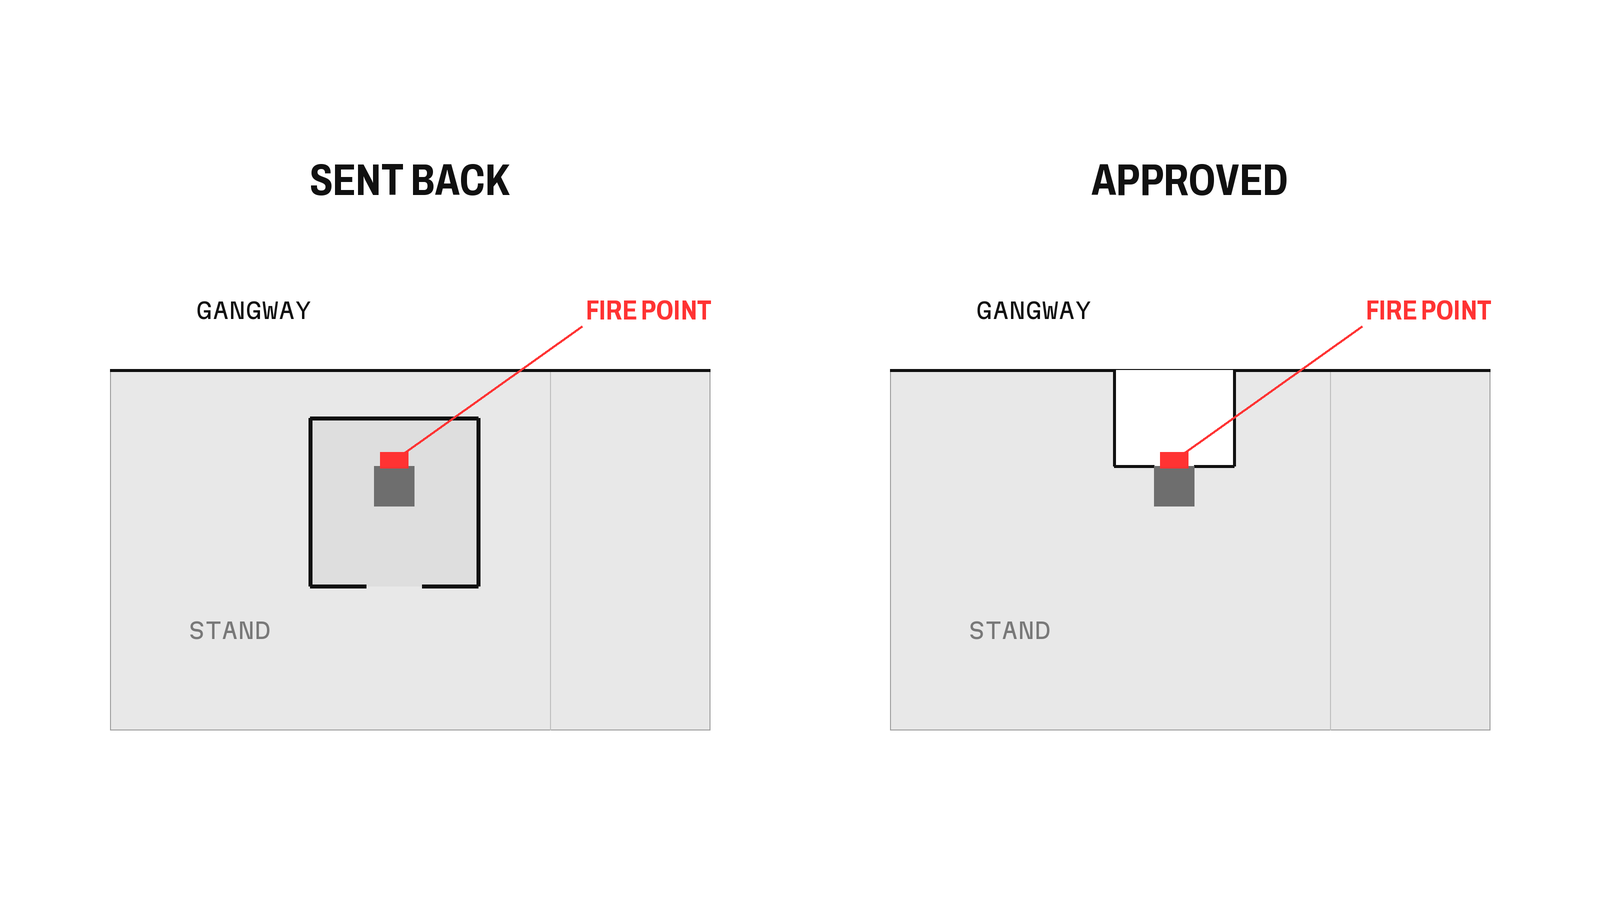
Left, a fire point on a column shut inside a stand store. Right, the same stand cut back so the fire point faces the gangway
A fire point is where the venue keeps its fire kit, such as extinguishers and an alarm button. It sits on a wall or a column. Your plan must show every fire alarm, extinguisher, hydrant, sprinkler and house phone. It must also show the fire shutters between halls, with their switches kept clear.
At ExCeL, the venue puts the extinguishers in key spots. The hose reels are in the boulevard, and the halls have sprinklers. You don't add any of this. You draw it, and you keep it clear.
The stand plan check asks two questions of every stand. Is it next to a fire point? Will that fire point stay fully clear? If a stand covers one, its plan comes back.
So draw the fire points before the stands. Let a gangway run past each one. Where a column with a fire point lands inside a plot, cut a bay into the stand. Then the fire point faces the gangway. Do it now, and the stand is sold at its real size. Do it after the sale, and you take floor from an exhibitor who paid for it.
Watch the exit signs too. A 5 m tower can block the view of a hall exit sign. When it does, a lit exit sign has to hang where people can see it. So check the sight lines from the gangways before you place the tower.
If your show takes two halls, draw the fire shutter line between them. Keep every stand off it. A fire shutter has to be free to come down.
Where does first aid go?
The plan must show the venue's own rooms, and first aid is one of them. At ExCeL, the venue runs two medical rooms around the building. It also gives medical cover for every hour of the event. Draw where the rooms are, and the way from your hall to each.
How much first aid your show needs is the organiser's call, in the event risk assessment. If the medical team wants a first aid point inside the hall, give it real floor on the plan. Put it on a 3 m gangway, near an exit. Then a stretcher gets in and out without crossing a crowd. Keep it away from the badge queue and the feature stand.
Give every crowd its own floor
People may not stand and gather in a gangway. So every crowd your show makes needs floor of its own, drawn on your plan. The crowd plan reads it from there. Look for four crowds.
- The badge queue. If you check badges at a hall door, at least half its width stays open for escape. Say the door is 8 m wide. The desks may take 4 m. The other 4 m stays clear. At ExCeL, 12 m across the boulevard also stays clear at all times. So draw the queue lanes where they fit, not across that walkway.
- Demos and stages. A crowd that stops to watch needs floor in front of the stand. Set the stand back, or give it a deeper plot. Make the gangways round a feature wider than 2 m.
- Talks. Draw the seats in each seminar theatre, and its exits.
- Food. Draw the seats, and the queue for the counter.
Queue plans for hall doors go in 28 days before move in, the same day as your floor plan. So the badge queue is on your sheet from the start. It is never a fix made on site. For how many people fit in a space, read crowd safety basics for event designers.
Draw the build zones for move in
The HSSE plan covers the build too, and so does your sheet. The build plan needs four things from it.
- Emergency gangways. Pick the gangways that stay clear all through the build. Mark them on the hall floor with tape, if the venue allows it. If one can't stay fully clear, at least half its width must.
- The lorry way in. Mark which doors the lorries use. Keep people apart from them where you can.
- Exclusion zones. Draw a fenced zone round the tower while it goes up. Its stand builder's method statement gives the size. Keep every emergency gangway outside it.
- Complex structures. At ExCeL, that means anything over 4 m tall, any stage 600 mm or higher, and any platform the public stands on. It also covers any custom structure hung from the roof. Each one needs an engineer's sums before it is built.
So the 5 m tower has a deadline. Its drawings go in with your floor plan, 28 days out. If they come late, the venue may not let it be built.
On the first day, the floor is marked out from your sheet. Someone from the organiser checks the marks against your plan before any stand goes up. All building ends by the close of the day before opening. Then you walk the floor with the venue's team, plan in hand.
In North America the fire marshal checks the same layer. See what fire marshals look for in an event layout. For the symbols on a venue's own plan, read how to read a venue floor plan.
Approved the first time
Go back to day 28. This time the safety layer went on your sheet first. Every exit had a straight 3 m gangway. Every run stopped at 38.7 m. No stand touched a fire point. The first aid point sat by an exit. The badge queue had its own floor, and half the door stayed open. The tower's drawings went in the same day, with its build zone drawn. The venue approved the plan. Every stand stayed where you sold it.
Upload the venue's hall plan and type each hall's area to set the scale. Draw the gangways and stands, and the live HSSE checks flag exits, clearances and spacing after every change. Pin comments for the venue's safety team, then export the plan as DWG or PDF. Get started for free on Monet.