
How to Handle Design Revisions on a Stand

Design revisions come each time the client sees something new, so you can't stop them. She sees the 3D render, then her graphics at real size, then the built stand. Pull each first sight forward. Put people to scale in the render, show the aisle view and the real graphics before the stand plan goes in. Then set rounds per stage and price every later change.
Round five. The client wants the meeting room moved again.
You have drawn this stand five times. Each round is a week of back and forth, and everyone has an opinion. Sales wants a second demo table. Marketing wants the main line bigger. You fix one thing, and you repeat the whole process again.
By round five, it feels like your fault. A better read of the brief would have stopped this, you think. It would not. The client can't tell you what she wants until she sees it. She finds the brief by looking at your design.
So you can't stop design revisions. You can only choose when they land. In March, moving that room is part of a one hour round. On build day, the same move costs £540 in crew time, plus a new floor socket. Same room, same 1.5 metres. Only the date changed.
Why do design revisions keep coming?
A design revision is any change after the client has seen the design. They come in waves. Each wave starts when the client sees something new.
On a stand, that happens three times. First she sees the 3D views. Then she sees her words at real size, on the graphics proof. Then she walks into the stand itself, on build day.
Here is the trap. The proof and the build come after the dates that lock the design. So most clients first feel how small a 3 metre room is too late. They first see how small the main line reads from the aisle too late.
That is why the loop feels endless. The number of rounds is not the problem. The big reactions arrive late, when each one costs the most.
Put people and real graphics in the render before the gate
Pull each of those first sights forward, in front of the date it would break.
- Put people to scale in every 3D view. A 3 by 3 metre room looks big in an empty render. With four people in it, it looks small.
- Show the view from the aisle at eye height. That is where the client will stand on day one.
- Put the real graphics, at real size, on the elevations before the stand plan goes in.
Each of these costs you a few hours early. Each one moves a big reaction off the build day and into a 3D round, where it costs an hour.
What locks each part of the stand?
The client doesn't close a design stage. The show's rules and the venue's rules do. A space only stand needs the organiser's written approval of your stand plan before you build.
Take one real venue and a made up show. A big London venue follows the eGuide, the shared rule book for UK venues. Say your show opens there on Monday 8 June 2026, with build up from Friday 5 June. The show's own dates below are samples, so read your exhibitor manual. The venue's dates come from the eGuide and the venue's rigging team.
| Gate | Date | A change after it means |
|---|---|---|
| Stand plan to the organiser (sample) | 24 April | New plans and a new approval |
| Complex structure pack to the organiser (sample) | 1 May | The pack may not reach the venue in time |
| Complex structure pack and rigging loads to the venue | 8 May | No permission to build that part |
| Print files (sample, your stand builder sets it) | 15 May | A reprint |
| Rigging paid, two weeks before build up | 22 May | A 20% surcharge |
| Build up | 5 to 7 June | Crew hours on a stand that is already built |
Ask your stand builder for the print date on day one. Then set a design freeze one week before each gate. A design freeze is the date a part of the design stops changing. Keep that week for checks, not for new ideas.
One 54 m² stand, round by round
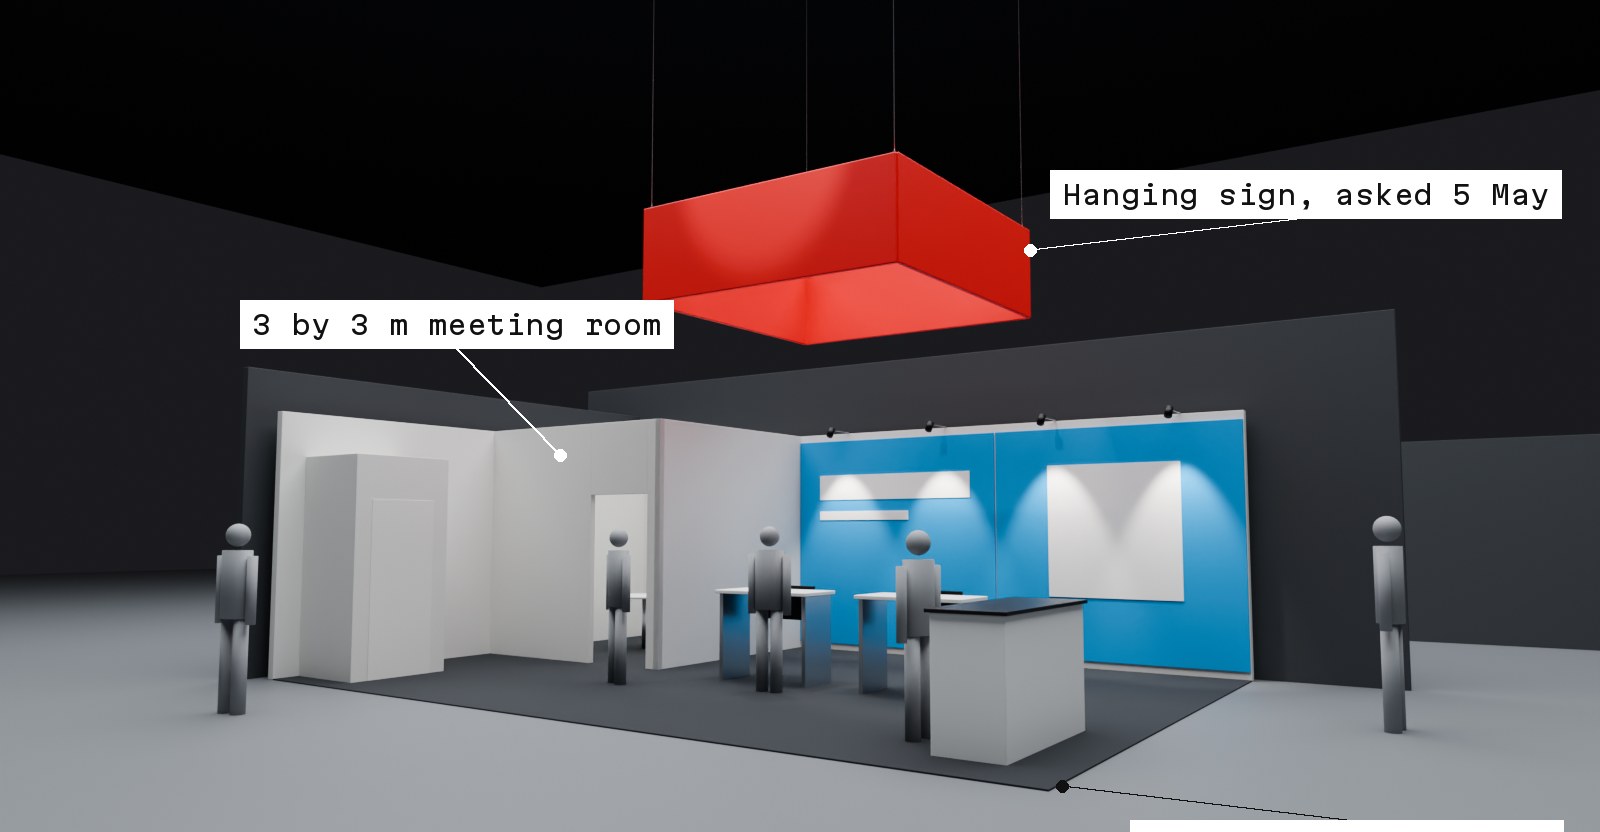
A 9 by 6 m corner stand seen from where two aisles meet, with a 3 by 3 m meeting room in the closed corner, two demo tables and a red hanging sign over them
Here is a made up stand on that calendar. It is a corner stand of 9 by 6 metres, so 54 square metres. The 9 metre front and one 6 metre side face aisles. A closed meeting room of 3 by 3 metres sits in the closed corner. There is a store, a counter and two demo tables. The back wall is 3 metres high. Beside the room, 6 metres of it carry a print in two panels.
The rates are samples. Design time is £75 an hour. Crew time is £45 an hour. Printed fabric is £30 a square metre.
Rev A, 9 March. A block plan in plain boxes. The client asks for the meeting room on the open corner, so guests see it. This sample manual lets walls run along only half of each open side. Half of the 6 metre side is 3 metres, and the room would use all of it. It would also block both aisle views. So it stays in the closed corner. That takes 1 hour.
Rev B, 23 March. The 3D views, with people to scale and both aisle views. Sales adds the second demo table. That takes 6 hours.
Rev C, Tuesday 7 April. The real graphics at real size. The main line is too small to read from the aisle, so it grows. That takes 4 hours. This is the graphics proof moment, five weeks early.
Rev D, 17 April. Issued for approval. It goes to the organiser on 24 April and comes back approved. That takes 3 hours.
The four rounds take 1 + 6 + 4 + 3 = 14 hours. At £75, your fee must cover £1,050.
Then the late asks come.
On 5 May, the client wants a sign hung over the demo tables. Under the eGuide (48.9), a custom hung sign is a complex structure. The venue must have its full pack 28 days before the build starts, so by 8 May. That pack needs scaled structural drawings, the sums and an independent engineer's written note. The organiser checks it first, by its own earlier date, 1 May in this sample. So you are already late. Ask the organiser at once if it can still take the pack. If it can't, offer a free standing sign of 4 metres or less.
Here the organiser takes the pack by 7 May and sends it on 8 May. The new pack takes 5 design hours, so £375. On the venue rigging team's 2026 price list, four drops from the roof and four hoist points come to £922.48. So the sign costs £1,297.48 before VAT, the engineer and the sign itself.
On 1 June, marketing wants a new line on the back wall. The files went to print on 15 May. A full reprint of both panels is 18 square metres, so £540, plus £150 of artwork. Only one 3 metre panel carries the line. Reprint that one alone. It is 9 square metres, so £270 plus £150, or £420.
On 6 June, the second build day, the client walks into her stand for the first time. She asks for the room 1.5 metres toward the aisle. It fits, but say no. The walls were approved where they are, and the floor socket sits under the old room. The move would also leave a 3 by 1.5 metre dead pocket behind the room. Three crew for four hours is 12 × £45 = £540, before a new socket and carpet cuts. Move the furniture instead.
So the late changes you bill come to £375 + £922.48 + £420 = £1,717.48. In March, the room move was part of a one hour round, £75. On build day, it is £540 in crew time alone.
How many rounds of design revisions should a stand get?
Set a number of rounds for each stage, and agree it before work starts. No published norm exists for the count. Where the rounds sit matters more than how many there are.
- Block plan. Two rounds. Boxes only, so moving things is cheap.
- 3D views. Two rounds. People to scale and the aisle view in every image.
- Developed design. One round, with the real graphics at real size.
- Issue for approval. No rounds. Checks only, then the stand plan goes in.
- Artwork. One round before the print date. Words and pictures, not walls.
After that, every change is a variation, priced and signed on its own. The contract wording is in why unlimited revisions break on a booth. Bring production in before the client signs, as in how to run a design review. A graphics schedule template keeps the artwork round to one.
Many stand builders give the design away free to win the build. Then every round looks free, and the back and forth never ends. Price each variation in writing, even when you waive it. Then the client learns what a late change costs.
When should you say no to a late change?
Say no when a change costs more than it gives, or risks the build.
- Words or pictures, with the print date still ahead? Take it in the artwork round.
- Walls, height, rigging or power after the stand plan went in? It is a variation. Price it. Do it only if the organiser can approve it again in time.
- After the print date? Reprint only for a wrong name, a wrong claim or a legal problem. Reprint the smallest panel that fixes it.
- On site? Move furniture, not walls, and nothing that sits on a floor socket.
The reason is always the same. Others already acted on the old version. The organiser approved it, your stand builder cut it and the printer printed it.
Send each change as a new revision letter, with a revision cloud around what changed. Keep one current plan, as in how to use ISO 19650 status codes. Tag each change with its cause, as the guide to last minute changes does.
What changes in Dubai?
At a big Dubai venue, the venue itself issues the permit to build. Its June 2024 rules (a copy on a show site) set the review fee. It is AED 500 for a space only stand and AED 1,000 for a double deck. Any change after the permit is a new request, and the fees are not paid back. So in Dubai, a late wall move costs a new permit request as well as the redraw. Platforms over 300 mm also need structural sums, so settle the floor height before the permit goes in.
Back to round five. This time the client saw the room to scale in March, and her words at real size in April. The revisions did not stop. They came while they cost an hour, not a crew.
Pull the client's big reactions forward. In Monet the 2D plan and the 3D view show the same layout, and renders of the layout let the client see the space early. Comments pin to the plan, drafting sheets carry the dimensions, and the HSSE checks run again after every change. Get started for free on Monet.