How to Run a Design Review for a Stand

A design review with production checks that a stand can be built, hung and powered in that hall, before the client signs. Hold three, at concept, before sign off and a week before the stand plan date. Walk the build in crew order. Production names each problem against the hall's limit, such as the weight a rigging point can carry. You own the fix.
The client signed the render. Then your stand builder's rigger did the sums.
The LED banner hangs from a truss on two points. He adds the chain hoist that lifts it. Now each point carries more than the hall allows.
So the banner changes, and the render changes with it. You go back to the client and repeat the whole process again. It was pretty, but it won't work. And you found out after she said yes.
That loop starts with the order. Production saw the design after the client did. So flip it. Hold a design review with production in the room before the client signs. Let them count what a render can't show. You keep the design, and they bring the facts.
What is a design review with production?
A design review is a meeting that checks a design before it moves on. With production in the room, it asks one more thing. Can this be built, hung, powered and taken down, at this price, in this hall, in these hours?
Stand builders call that a constructability review. It is not a vote on looks. Production names each problem and the limit it breaks. You own every fix. The rigger says the banner is too heavy for two points. You decide if it gets lighter, smaller or more points.
What production needs from you, drawing by drawing, is in what your stand builder needs.
One stand in one real hall
Take Hall 5 at a big Barcelona venue, and a made up three day show for packaging machines. Every limit below comes from the venue's own Technical Regulations and its service chest sheet.
The stand is a 12 by 10 metre island, so 120 square metres, with aisles on all four sides. The render the client loved has five parts.
- A feature wall on the north side, 6 m wide and 3.5 m high.
- An LED wall set into it, 6 m wide and 3 m high.
- An LED banner 6 m wide and 1 m high, on a straight 6 m truss over the demo tables.
- A logo totem 6 m tall in one corner.
- A raised floor 100 mm high, to hide the cables.
LED is heavy, and it draws a lot of power. Bring the maker's sheet, with the weight and the watts of each panel.
When should production see the design?
Three times, each one before a gate. Once is too late, because a fix found at the end has no time to be drawn.
| Review | When | Who from production | What comes out |
|---|---|---|---|
| Concept check | About 12 weeks before build up, before the client sees a design | Production manager | The limits to design inside |
| Build review | About 8 weeks before build up, before the client signs | Production manager, workshop lead, rigger, AV lead | A fix list, with an owner and a date on each line |
| Final check | One week before the organiser's stand plan date | Production manager, safety lead | A yes to submit |
The build review is the one that stops the loop. It comes before the client signs, so she signs a stand that already works.
The venue has its own dates too. It guarantees power orders only when they are placed two weeks before build up. And any complex structure needs the venue's written approval before anyone builds it.
Leave the client out of the build review, or it turns into a talk about taste. Agree the fixes first, then show her a design that works. Invite her only if her own crew will build the stand.
Send the pack two working days ahead, so production can do the sums. Send the plan to scale on the hall drawing. Add side elevations with every height from the hall floor, each hung item with its weight, and the power list in watts.
How do you run the design review meeting?
Walk the build in the order the build crew will build it, not in the order of the render. At each step, production speaks first. If you explain first, they start to agree with the story, not the drawing.
1. Delivery. Hall 5 has 9 doors, each 6 m wide and 6 m high, so size is not the limit. The board is. A standard sheet is 2440 by 1220 mm, so the 6 m feature wall has joints whether you draw them or not. Draw them where they look best. Put them at 2 m and 4 m, where two LED columns meet, so the screen's 500 mm grid hides them.
2. Rigging. Only the venue's official rigging provider fits the points. Each point in Hall 5 has a weight limit, and the hoist counts toward it. Points sit at least 1 m apart.
The banner fails here. On two points, with its hoists, it is too heavy.
You have two fixes. Ask the venue for a stronger point, which needs a technical and structural study. Or hang the truss on four points, 2 m apart. Take the four points, because they need no study. The rigging provider checks the real split. How to draw it is in what a rigging plot is.
3. The floor. A ramp onto the platform must sit inside the stand, at a slope of 10% at most. At 100 mm, the ramp is 1.0 m long. So ask why the floor is 100 mm. A floor box is the venue's pit in the hall floor for power, water and air. Its service sheet says 50 mm covers power cables, but asks for 80 mm over a floor box. Say the hall drawing shows a box under this island. Then build at 80 mm, with a hatch over the box kept clear of walls and tables. The ramp shrinks to 0.8 m. Make it 1.20 m wide, as the venue's ramp rule asks.
4. Structure. The totem fails here. The venue lets a stand rise to 5 m, and the organiser may set it lower. Anything over 5 m is a complex structure, however it is held. Anything over 4 m not held on three sides, like a totem, is one too. A complex structure needs a signed project, a stability study and a certified technician on site. So decide in the room. Cut the totem to 4 m and leave it free standing. Or keep 6 m, and book the study and the technician now.
The banner must stay clear too. Its bottom sits at 3.6 m, just above the 3.5 m wall, and the truss top at 4.9 m. The venue bans a hung rig that touches anything built on the floor. So keep the truss clear of the wall and the totem. And never hang the LED off the face of a timber wall. The wall is a cover around the LED's own frame, not its support.
5. Power. Add every watt, from the LED wall, the banner and the lights. Here the total fits the socket in the floor box under the island, so the stand runs from it. With no floor box, you would pay for a venue service line, ordered two weeks before build up. So that one floor box sets both your floor height and your power.
6. Breakdown. The banner comes down first, by the official riggers, so it goes in their booking. Ask which parts go home in one piece and which are scrapped. That changes how you join them. The build and breakdown days are in how long build and break down take on site.
Which hall limits change the design?
A limit changes the design when crossing it adds a signature, a fee or a date. These are the ones this stand touched.
| If the design has | Then |
|---|---|
| Any part over 5 m | A complex structure, however it is held |
| A part over 4 m not held on three sides, like a totem | A complex structure |
| A platform 0.50 m or higher with access | A complex structure |
| A ramp onto a platform | A slope of 10% at most, inside the stand, 1.20 m wide |
| A floor box under the stand | An 80 mm floor and a hatch kept clear |
| A banner too heavy for its points | More points 1 m apart or more, or a study |
| More power than the floor box gives | A venue service line, two weeks before build up, at your cost |
| A very large power load | A stamped project from a licensed engineer |
How do you stop the review becoming a redesign?
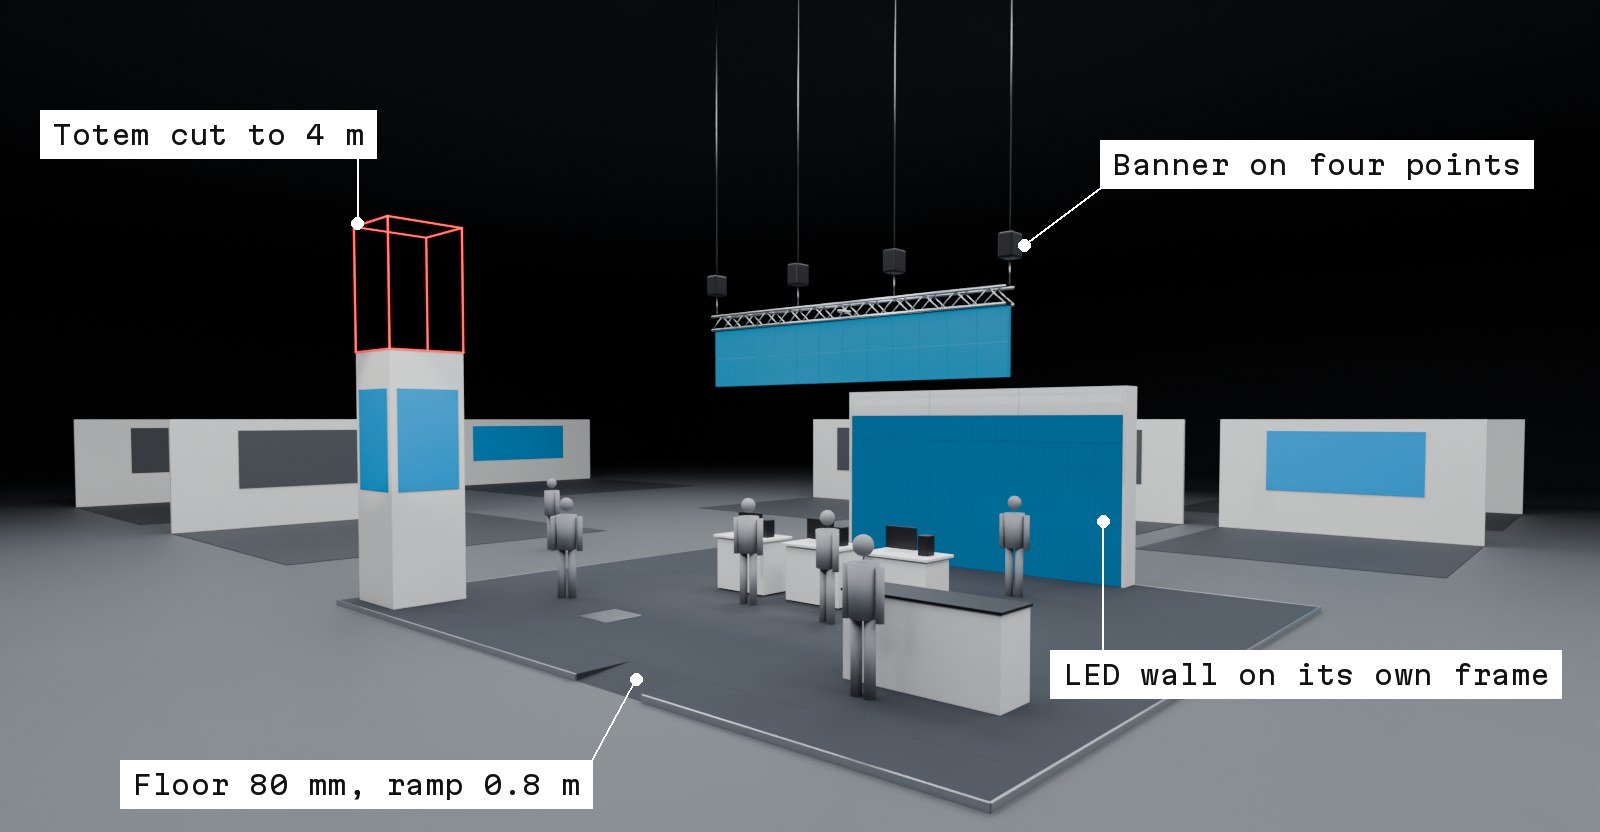
The 12 by 10 m island in a dark hall after the review, with the banner on four hoists, the LED wall, an 80 mm floor with a short ramp, and the totem cut to 4 m with its 6 m draft outlined in red
Give the meeting one rule. Production names the problem and the limit it breaks. Design owns the fix.
Tag every point as you go. A must fix can't be built, isn't safe or breaks a rule. A saving cuts cost without hurting the idea. A note is everything else. Only must fixes hold up the design. On this stand, the two point banner and the 6 m totem are must fixes. The 80 mm floor is a saving. The hatch and the power socket are notes for your stand builder.
Close only when every must fix has an owner and a date. Then draw every fix before the next review. A fix agreed but never drawn comes back on site. Design revisions and when they land explains why that timing matters. What makes a drawing production ready is the standard the next issue must meet.
How do the rules change in North America?
The lines sit lower in North America. Shared US display guidelines recommend engineer stamped drawings for towers over 8 ft, about 2.44 m. So the 4 m totem that passes in Barcelona needs a stamp at a US show that follows them. Hanging signs need approval at least 60 days before they go up. They also sit 10 ft back from the booths next door. So hold the build review earlier for a US show.
Back to the rigger, eight weeks before build up. This time he adds the hoist in the build review, before the client signs. The banner goes on four points. The totem drops to 4 m. The floor drops to 80 mm, with a hatch over the floor box. The client signs a stand that builds as drawn, and that round of back and forth never starts.
Share the plan in Monet with production, and keep their findings as comments pinned to the plan. The HSSE checks run again after every change. Drafting sheets give the iso, left and right views with dimensions for the build review. Get started for free on Monet.