How to Draw the Rigging Plot for a Hanging Sign

A rigging plot for a hanging sign is a plan from above. It shows how big the sign is, how high it hangs, where it sits over your stand and each hang point with its weight. The venue's rigging team hangs the sign from it. Send it with your stand plan, about eight weeks out, and the sign goes up the way the client saw it.
The client said yes to the render. A red ring sign floats over the stand, and everyone loves it.
Then the organiser's technical team sends your stand plan back. One line is circled. Rigging plot missing.
You want the sign the client signed, at the height they saw, over the spot you drew. But the venue hangs nothing from its roof until it sees a plan. The show wants that plan about eight weeks before the doors open. And you are not a rigger, so you are not sure what goes on it.
Here is the good news. You don't need the rigger's sums. The rigging plot is a design drawing first. It shows four things you already decided. How big the sign is, how high it hangs, where it sits over the stand and where it hangs from. The venue's rigging team does the rest.
Draw those four things early, and the sign goes up the way the client saw it. Miss them, and the sign shrinks, moves or comes down. Then you repeat the whole process again with the client.
What is a rigging plot for a hanging sign?
A rigging plot is a plan, seen from above, of everything that hangs from the hall roof. For a hanging sign, it shows the sign's outline over your stand. It marks each hang point on the sign, with the weight it carries. It gives the height of the sign. And it ties all of it to the hall, with sizes taken from walls or columns that don't move.
Some people call it a rigging plan. It is the same sheet.
Who draws it changes from job to job. Often your stand contractor draws it from your design. Sometimes you draw it yourself. Either way, every number on it starts in your design. If the sign is 6 m wide in the render and 5 m on the plot, the venue hangs a 5 m sign.
The organiser's team checks the plot with your stand plan. Then the venue's rigging team uses it to pick the roof points and hang the sign. At DWTC, only the venue's own rigging team works at the roof. Your stand builder does not rig to the roof.
A render is not enough to build from. It shows a sign in the air. It doesn't show where it hangs from, how high it is or what it weighs. The rigging plot does.
One stand, one sign, one real hall
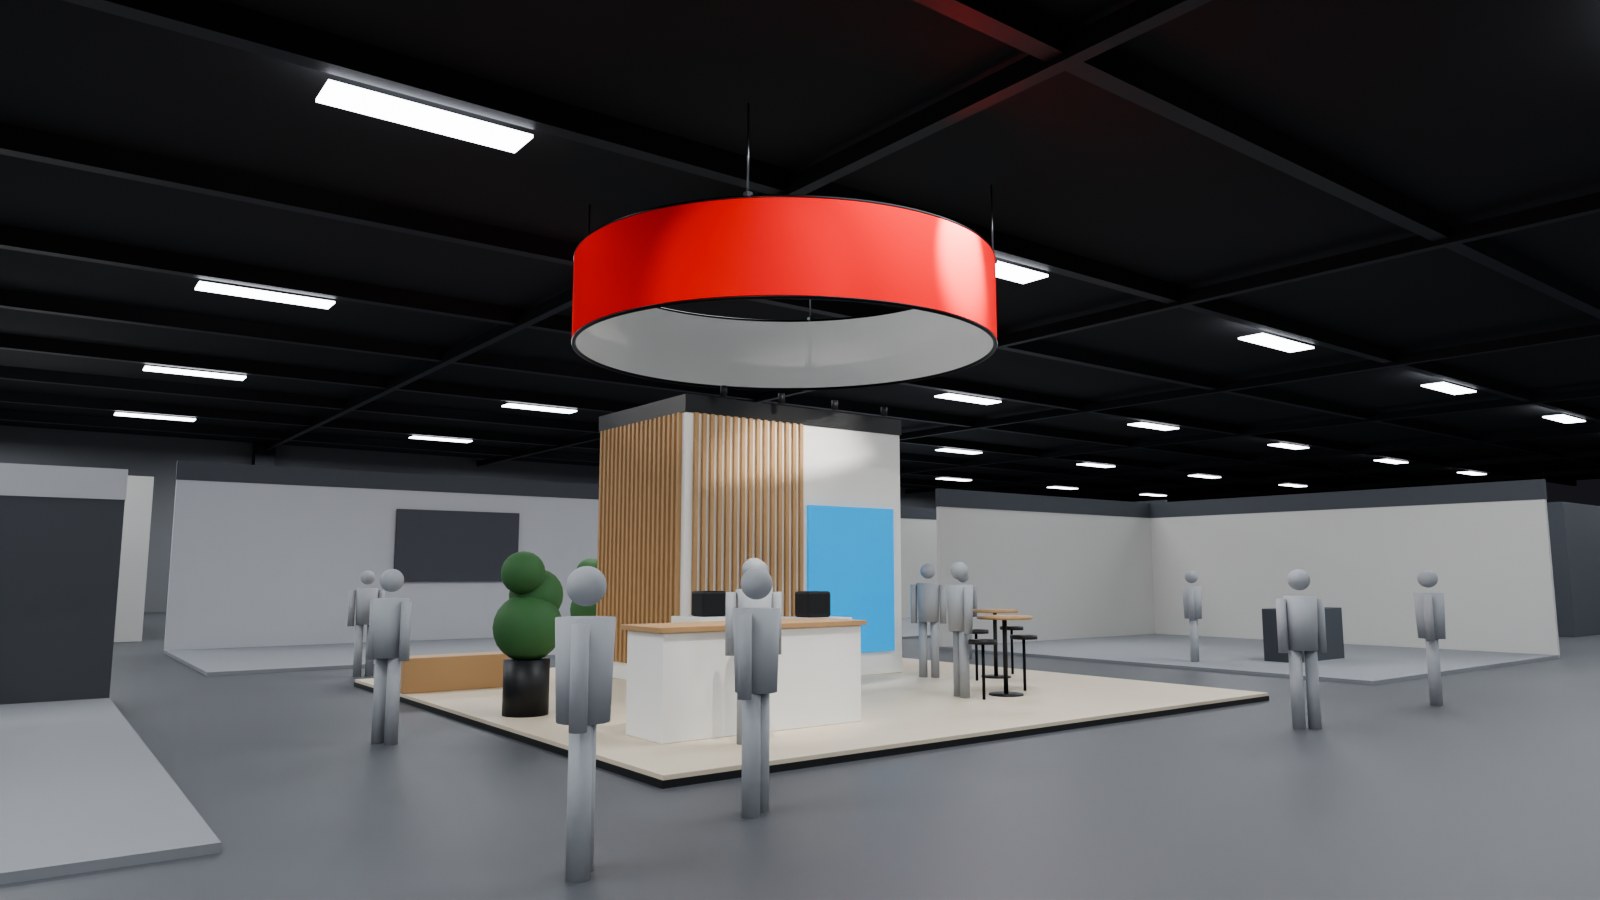
Island stand in a trade show hall with a red ring sign 6 m wide hanging over it on four wires
Take one stand. It is made up, in a real hall. It is a 9 by 9 m island in Exhibition Hall 1 at Dubai World Trade Centre, DWTC for short. The hall sheet gives a roof 7.5 m high.
Over the island hangs a ring sign. It is 6 m wide and 1.2 m deep. It is printed fabric, pulled tight over a light aluminium frame. Its centre sits over the centre of the stand. So the ring stays 1.5 m inside the stand edge on every side.
The walls on the stand stop at 4 m. The top of the sign sits at 6 m, so its bottom edge is at 4.8 m. That leaves 0.8 m of air between the walls and the sign.
Three rules shaped those numbers.
First, the build. DWTC doesn't let a stand hang from its roof. Only truss for lights and screens, and light banners, may hang there, and only with approval. So the sign is fabric on a light frame, not a built box.
Second, the height. One 2026 show at DWTC capped stand fitting at 6 m from the floor. Count the top of your sign in that number. If you want more, ask the organiser in writing before you draw it.
Third, the walls. At that same show, any part of a stand over 4 m counted as a complex structure. That meant structural calculations went in with the stand plan. Keeping the walls at 4 m keeps them simple. The sign above them does the job of being seen.
What do you draw on the rigging plot?
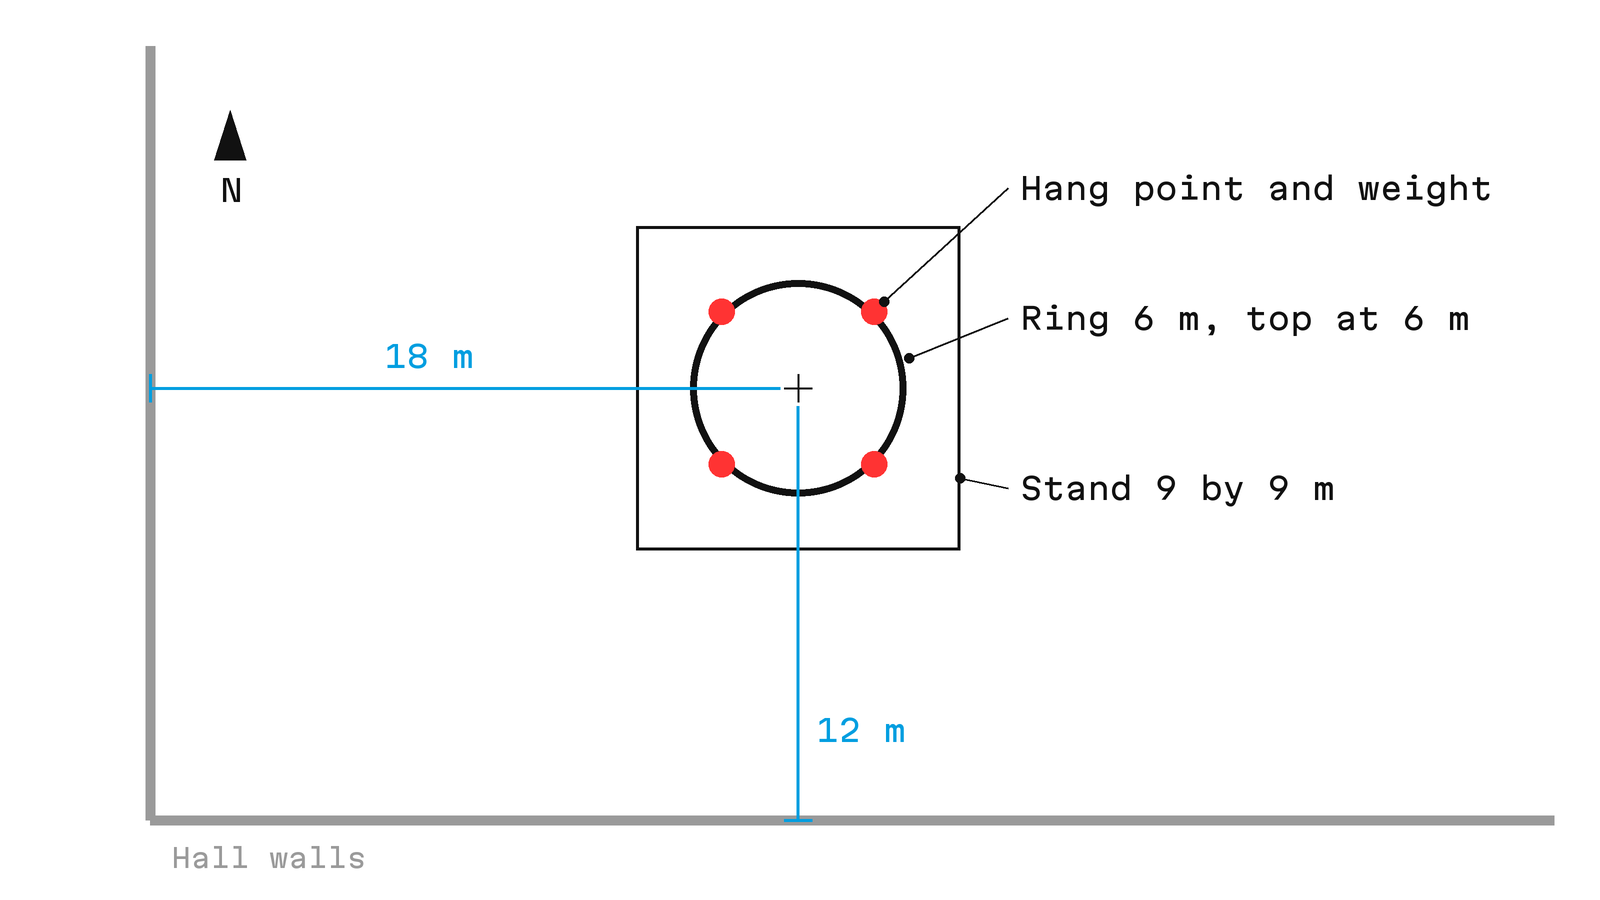
White rigging plot plan with the ring sign over the stand, four red hang points and the centre measured from two hall walls
Draw the plan from above, to scale, with the hall around it. Then add five things.
| What you draw | What it tells the venue |
|---|---|
| The sign's outline and size, a 6 m ring, 1.2 m deep | How much roof space it takes |
| Its centre, measured from two hall walls | Where it hangs in the hall |
| The top of the sign, 6 m from the floor | How far to lift it |
| Each hang point on the sign, with its weight | Which roof points it needs |
| Power to the sign, if it lights up | Where a cable must reach it |
Size and shape. Draw the true outline, not a box around it. Give the width and the depth of the face.
Place in the hall. Measure the sign's centre from two things in the hall that never move. Here it is 18 m from the west wall and 12 m from the south wall. DWTC asks for plans with full sizes that show where each point sits. It also asks which way the plan faces in the hall. So add a north arrow, or name the walls.
Height. Write the height to the top of the sign, from the hall floor. Put the same number on your elevation drawing. Then the plot and the elevation never disagree.
Hang points. These are the lifting eyes on the sign's frame. A 6 m ring often hangs from four, set evenly round it. Mark each one as a dot, and name them H1 to H4. Beside each, write the weight the sign maker gives you. DWTC wants a weight on every point. You copy that number. You don't work it out.
Power. A sign lit from inside needs power up at its height. Show where the cable comes from, and which point it follows. If spots on the stand light the sign instead, they belong in your lighting plan, not here.
That is all. No sums and no motor sizes. The venue's rigging team picks the roof points above your hang points and does the rest. Your job is a sign that is fixed in size, place and height.
How do sign shapes and heights change the look?
This is the part the client cares about. The shape decides what a visitor sees from each aisle.
| Shape | What a visitor sees | Best over |
|---|---|---|
| Ring or drum | The same face from every side | An island seen from four aisles |
| Square or rectangle | Four flat faces, one per aisle | An island that lines up with the hall |
| Triangle | Three faces | A corner where two aisles meet |
| One flat banner | Two faces, and a thin edge from the side | A small budget and one main aisle |
| A wave or a custom form | A strong outline from far away | A brand that wants the sign to be the stand |
A ring has no corners and no back. On an island, people walk up from every aisle, so nobody sees a blank side. Print the logo three times around it, so one always faces you.
A square looks neat over a square stand. Its corners point at the aisle crossings. So if most people come from one corner, turn it to face them.
A flat banner is the lightest. But from the side it nearly disappears. On an island stand that works from every side, that leaves two aisles with no sign.
A custom form takes the most work. At that 2026 show, a one off frame made from timber or other non modular parts counted as complex rigging. It needed calculations with the stand plan and a check on site before it went up.
Now height. Many stands near you will stop at 4 m or less, because going higher brings the extra calculations. A sign whose bottom edge sits above them shows over their walls. Then people find you from across the hall, not just from the next aisle. Hang it lower, and it reads as part of the stand. Hang it higher, and it reads as a marker for the whole hall.
The depth of the face matters too. A deeper face takes bigger letters, so it reads from further away. But it means more fabric, a bigger frame and more weight.
Try the sign at two heights in your 3D model before the client sees it. Look from the far end of the aisle, at eye height, about 1.6 m from the floor. Pick the one that still shows over the walls nearby.
When is the rigging plot due?
Earlier than the sign feels finished. Say your show opens on Monday 4 May. Count back.
- About eight weeks out. The stand plan goes to the organiser, with the rigging plot inside it. At one 2026 show at DWTC, the final date for space only plans was 10 March, for a show that opened on 4 May.
- At least two weeks before build up. DWTC must be told about any truss, hoist, wire or drape you plan to hang. Your sign hangs from hoists or wires, so it is on that list.
- Two days before build up. Your stand contractor sends the test papers for every hoist they bring.
- Build up. The venue's rigging team fits the points and lifts the sign. They work from a lift, so plan for it early, while your floor is still clear.
So the sign's size, shape, height and place must be fixed with the client by the first date. At DWTC, any change after the permit to build counts as a new request. That means a new check, and time you don't have.
Put the plot date in your project plan, next to the first client review. If the client wants to play with the sign, let them do it before then.
Why does a rigging plot get sent back?
Most plots come back for the same few reasons. Each one is a line you can draw right the first time.
| Why it comes back | What to draw instead |
|---|---|
| No weight on the hang points | The sign maker's weight beside every point |
| No place in the hall | The centre measured from two walls, and a north arrow |
| The sign reaches over the aisle | The whole sign inside the stand edge |
| The top is too high | The top under the show's height limit |
| Screw in eyes on the frame | Closed lifting eyes, bolted right through the frame |
| Fabric with no fire certificate | Flame proofed fabric, with its certificate ready |
| A change after approval | No change once the permit is issued |
A few of these need a word.
DWTC wants nothing from a stand out over the walkways. So the whole ring must sit inside the 9 m square, not just its centre. If your stand shares a wall with a neighbour, that 2026 show asked for more. A sign higher than the shared wall had to step in 1 m from it if its face carried branding. A plain face had to step in 0.5 m.
The fixings matter because they show on your detail drawing. DWTC refuses screw in eyes on signs with a timber or metal frame. It wants closed eyes, bolted through the full depth of the sign. Draw them that way.
Paper signs may hang only if they are made from compressed foam board, or a board the venue agrees to. A weight in the bottom of a banner must be sealed in by stitching or welding. Glue and staples don't count.
What changes for a hanging sign in North America?
The idea is the same. The words and some rules change. You say booth, not stand. Your exhibit house often draws the plot, and the show's official rigging contractor hangs the sign.
Look at one 2025 show at the Henry B. Gonzalez Convention Center in San Antonio. Its rules banned hanging signs over inline and perimeter booths. Island booths could fly one. The sign had to sit over your own booth only, set back 10 ft from the booths next to you. The roof is 35 ft, and that show set no other height for signs. The fire rules and the roof were the limit. Approval from the organiser and the building was due 60 days before install.
So in North America, check three things in the exhibitor kit before you sketch. Which booth types may hang a sign. How far it must sit back from your neighbours. And the approval date. Some shows give a height to the top of the sign. Some, like this one, leave it to the roof.
Back to the ring over the stand
Go back to the circled line. This time you drew the plot with the stand plan. The ring sat 1.5 m inside the stand edge. Its centre was 18 m from one wall and 12 m from the other. The top said 6 m. Each of the four hang points carried the sign maker's weight. The organiser approved it in one round. In build up, the venue's rigging team lifted the ring to 6 m. It hung where you drew it, at the height the client saw. When you brief your stand builder, send the plot with the technical drawings, not after them.
Upload the hall plan into Monet and set its scale. Draw your island, then use the measure tool to fix the sign's centre from two hall walls. Mark each hang point with 2D markup, add the height on drafting sheets with dimensions and export the plan as DWG or PDF for your stand plan. Get started for free on Monet.