
How to Design a Medical Exhibition Stand

A medical exhibition stand passes review when the codes are in the first concept. Draw three zones. The commercial front faces the main walk, with every panel marked reminder or claim and the facts block drawn to scale. The medical area sits apart, with its own look and no product panels. The talk area is small and deep inside. One sample 12 by 10 m island at Messe München shows how.
The client signed off on the render. Then medical review read the panels.
The hero wall faces the main walk. It shows the product name, a big picture and one line on what the drug treats. Review sent it back with one note. That line is a claim. So the wall now needs the full facts block, set apart and easy to read.
You never drew a facts block. The print date is next week, and the block has nowhere to go. Move the picture, and the client asks why the stand looks different. Shrink the text, and review sends it back again. You repeat the whole process again.
You want a stand the client loves that passes review and gets built as drawn. The codes stand in your way. They decide what each panel may say, who may step onto the stand and where the science sits. And review often reads the panels last, at proof stage.
So draw the codes into the first concept. Here is one medical exhibition stand that does. It is made up, at a real venue. Say 8,000 kidney doctors meet at Messe München. Your client makes a kidney drug and a dialysis machine. It has booked a 12 by 10 m island, 120 m², open on all four sides. The venue rules and the codes are real. The client and every panel size are samples.
What does a medical exhibition stand need?
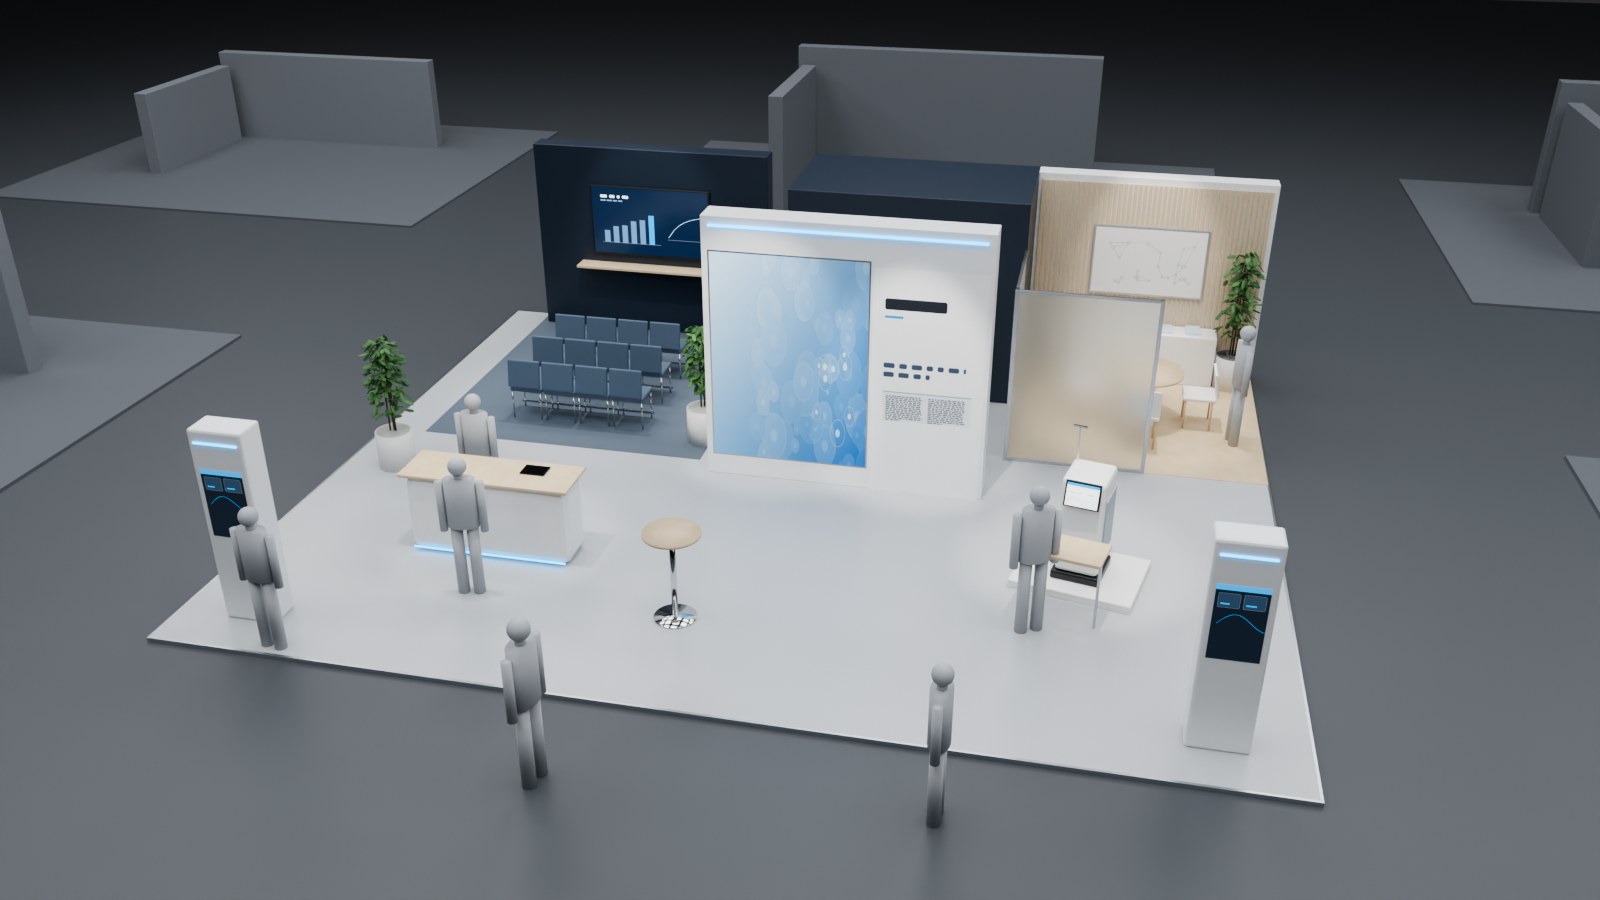
A white and oak medical island stand seen from above, with a backlit hero wall and claim panel at the front, a talk area with 12 seats on the left and a medical area with an oak floor behind frosted glass on the right
It needs three zones that anyone can tell apart at a glance. Draw them in the first sketch.
- The commercial front faces the main walk. It holds the hero wall, the welcome counter and the device demo. All product material lives here.
- The medical area sits in the far corner, 3.4 by 3.8 m. The client's medical team staffs it. It shows science, with no product panels.
- The talk area sits deep inside, with 12 linked chairs and a screen on the back edge.
A store of 3.4 by 2.0 m sits between the talk area and the medical area. Its door opens onto the stand floor.
Why three zones? A stand at a congress in Europe falls under the EFPIA Code. That is the code of Europe's drug industry body. It also falls under the law of the host country. In Germany that is the law on medicine adverts, the HWG. The joint guidance of the three big drug industry bodies names two areas on a stand (joint guidance). The commercial booth shows product material. The medical area shows science. The talk is a third job, with its own venue rules.
The trade calls the guests HCPs, short for healthcare professionals. Each rule below changes something you draw.
| On the stand | What the code says | What you draw |
|---|---|---|
| A panel with only the name | A reminder, so no facts block | A clean panel |
| A panel with a claim | The key facts, set apart and clear | A facts block on the elevation |
| A use not approved in Germany | Not allowed, not even to doctors | That panel drops out |
| Who may walk in | HCPs and exhibitor staff only | Staff points at the stand edge |
| Product and science | Kept in two areas | A commercial front and a medical area |
| Gifts for a prescription drug | None with the product brand | No branded giveaway shelf |
Where do the claims and the facts block go?
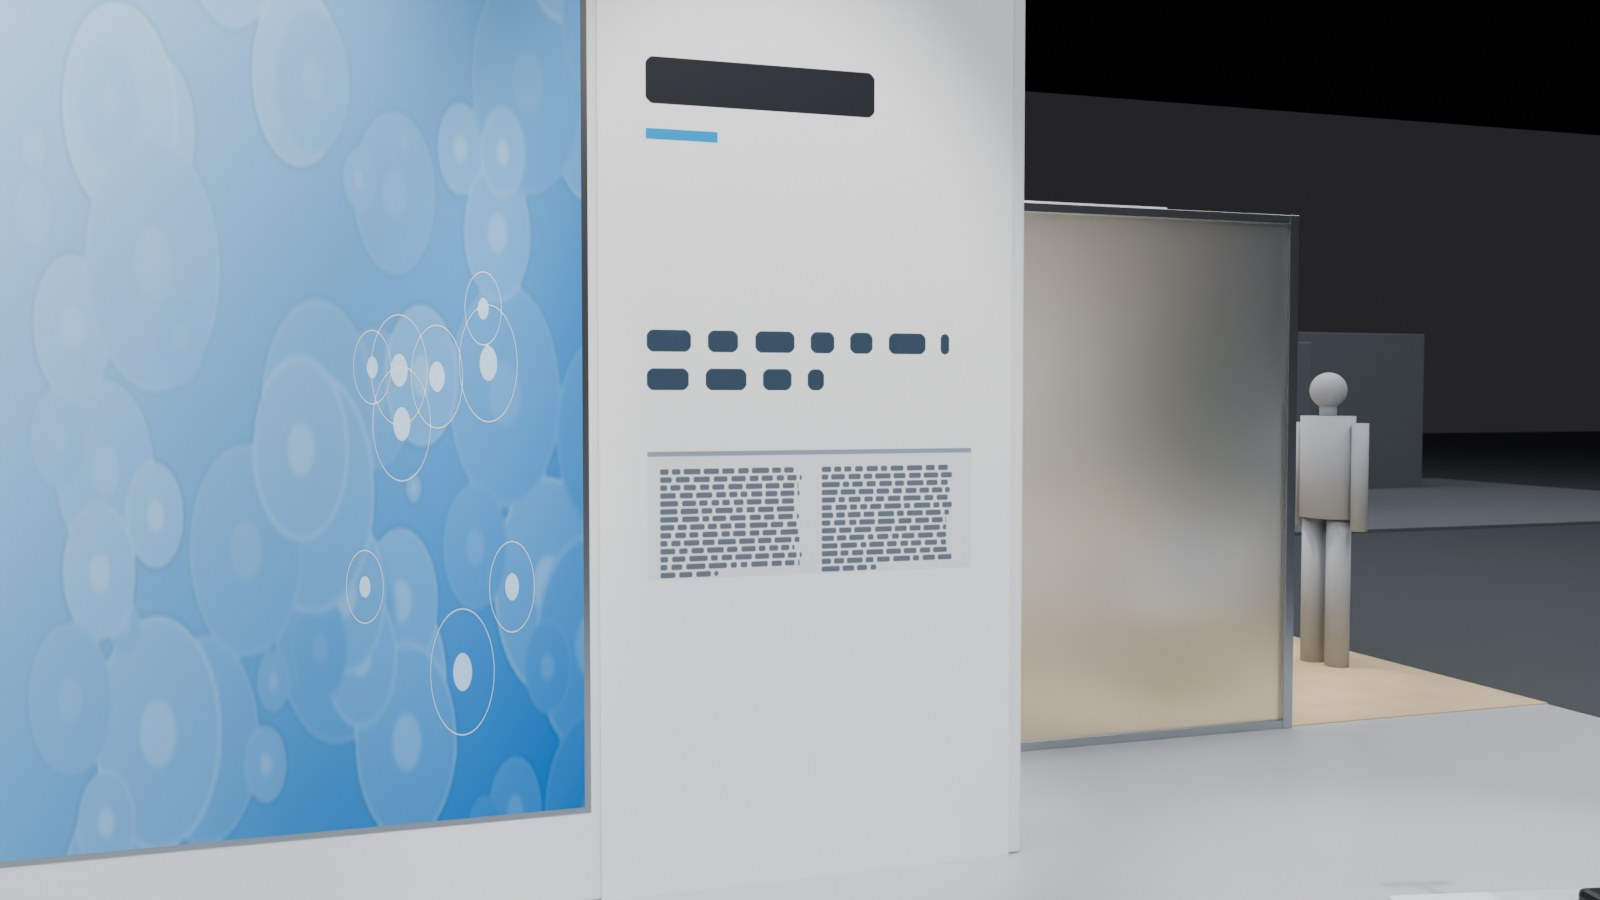
A tall white claim panel beside a blue backlit picture, with a dark name bar at the top, a claim line at eye height and a grey facts block set apart below it, and frosted glass to the medical area beyond
Every panel is a reminder or a claim. Decide which, for each one, before you draw it.
A reminder panel shows only the product name. It may add the firm, the firm's brand or the active substance. In Germany that panel needs no facts block (§ 4 HWG, part 6).
A claim panel says anything more. That could be what the drug treats, a study result or a dose. Then the panel needs the key facts from the official product summary, clearly and legibly (EFPIA Code 2026, Article 2). It also needs the date of that summary, and how the drug is supplied. German law adds the side effects and the warnings. A prescription drug also says "Verschreibungspflichtig", which means prescription only. The block must be set apart and easy to read.
That block is long, and the law sets no type size. It is often the biggest graphic on the panel, and nobody draws it. So draw it first.
On the sample stand, the claim panel is 1.4 m wide and 3.0 m tall. It sits beside a 2.0 m backlit picture.
- The product name goes at the top, near 2.5 m, where it reads from the aisle.
- The claim line sits near 1.7 m, at eye height.
- The facts block takes the full width, from 1.00 m to 1.40 m off the floor. A doctor reads it standing up, without bending.
These sizes are samples. Ask the client's compliance team what type size they sign off. Then print a test sheet at full size and read it from 1.5 m away. Keep the block off the backlit picture. Small type over a picture is hard to read, and review wants it easy to read. Light the panel from the front, as in how to light a stand.
Watch for the late claim. A brand wall with the name and the firm is a reminder. Someone adds one line on what the drug treats, and now it needs the full block. So mark every panel R or C on the elevation. Any change from R to C goes back to review. List each panel, its size and its mark in your graphics schedule. Draw the block to scale on an elevation drawing.
One more trap. Say the drug has a new use approved in the US, but not yet in the EU. The EFPIA Code lets a stand at an international congress show it, with a note on where it is approved (Article 8). But German law says no (§ 3a HWG). A German appeal court held in 2019 that the ban covers adverts to doctors too (OLG Frankfurt, 6 U 189/18). So at Messe München that use stays off every panel. Design the panel set so one panel can drop out and the wall still works. Keep a blank slot for the Article 8 note in your template. You will use it at shows where local law allows it.
How do you separate the promotional and medical zones?
Put them on opposite sides, and make them look different on purpose. Review, staff and doctors should read the split without a sign.
Face the commercial front toward the main walk from the talk rooms. That is where most doctors arrive. Put the medical area on the far side, away from the busiest aisle. On the sample stand it takes the back corner on the right.
Then give it its own look.
| Commercial front | Medical area | |
|---|---|---|
| Floor | Light grey vinyl | Oak |
| Walls | White, with a backlit picture | Oak slats and a science print |
| Furniture | Counter, demo table, high table | One round table and 4 chairs |
| Edge to the rest of the stand | Open | Frosted glass, 2.4 m tall |
| Panels | Reminder and claim panels | No product panels |
The frosted glass hides the product wall but lets the light through. Leave a way in from the stand floor, 1.6 m wide on the sample. Let the far side open onto the quiet side aisle.
The venue sets two rules here (Messe München technical guidelines). No room on a stand may be reached only through another room. So the medical area opens onto the stand floor or an aisle, never through the store. And a stand over 100 m² needs two exits, each at least 0.90 m wide. An island open on four sides has them, until you close its edges with walls. Check again if you do.
Now the people. Only HCPs and exhibitor staff may enter a hall where drugs are promoted (EFPIA congress rules). But journalists and patient advocates come to congresses too, and neither is an HCP. So put a staff point at each front corner. On the sample it is a slim totem with a screen. Staff meet guests there and read badges. Keep the product material behind that line, not on the edge of the aisle.
How big should the talk area be?
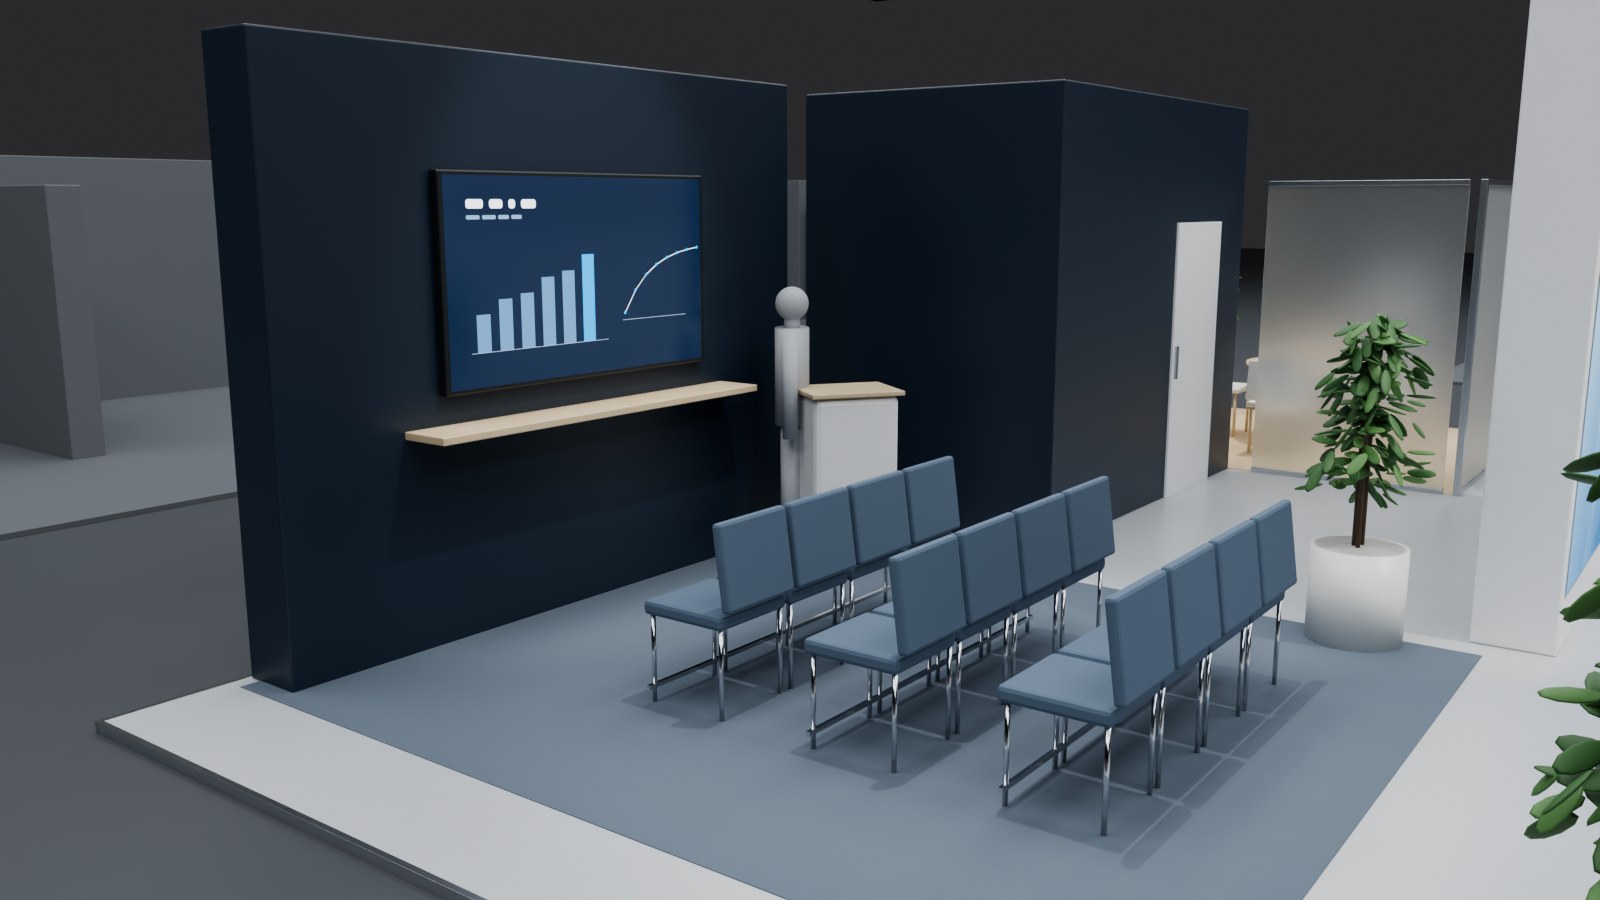
Twelve linked chairs in three rows of four on a slate carpet, facing a screen on a navy wall at the back of the stand, with a lectern and the store door beside it
Small. Doctors reach the stands between sessions. Say a doctor has 12 to 17 minutes there, a sample. A 30 minute talk loses her halfway. So plan talks of 10 to 15 minutes, for about 12 seats, not 50.
At Messe München, a talk on a stand needs the venue's approval first. The sound at the edge of the stand may not go over 70 dB(A). So set the talk area deep inside the island. Put the screen on a wall at the back edge. Then anyone who stops to watch stands on your floor, not in the aisle.
The venue wants seats at least 0.50 m wide, with at least 0.40 m clear between rows. Say each chair is 0.50 m deep.
- One row takes 0.50 + 0.40 = 0.90 m.
- Three rows take 3 × 0.90 = 2.7 m.
- Four chairs take 4 × 0.50 = 2.0 m.
That is 2.0 by 2.7 m for 12 seats. The venue asks for the chairs to be linked in rows, so draw them that way. Leave about 1.4 m from the front row to the screen wall, for a lectern. On the sample, an 86 inch screen hangs on a dark wall. Its bottom edge sits near 1.3 m, so the back row sees over heads. Give the talk area its own carpet, so it reads as a room with no walls.
The device demo needs a spot too. Since 2018 the MedTech Europe Code has stopped device firms paying doctors' way to congresses directly (MedTech Europe). So hands on time at the stand matters more to them. Set the demo table about 2.5 m in from the main walk, so a small crowd stands on your floor. At Messe München, utility ducts run in the hall floor about every 5 m. Set the table over a duct line, so its power comes straight up under it.
What else on a pharma stand do the codes touch?
For a prescription drug, the EFPIA Code bans promotional gifts. Cheap items of medical use and teaching material are allowed. They may carry the firm's name, but not the product's brand (Article 17). So if the client wants a giveaway shelf, design it with the firm's logo only.
Food and drinks must stay under the meal limit in the host country's own code. Keep the stand to coffee, tea and water. Then the plan needs a small coffee point, not a kitchen.
When does each drawing go to review?
Send the elevations to review with the render. If the facts block moves the picture, it moves before the client signs the look. Not after.
| When | What you draw or send | Who signs it off |
|---|---|---|
| With the brief | Ask who reviews the panels, and when | You, with the client |
| First concept | The three zones, and every panel marked R or C with its block | The client's compliance team |
| Concept sign off | The render and the elevations, together | The client and its compliance team |
| By the order form date | Stand plans at 1 to 100, and the request for talks on the stand | Your stand builder, to the venue |
| Two weeks before build up | Any floor anchors | Your stand builder, to the venue |
The venue wants plans at 1 to 100 for a stand over 100 m² or over 3 m tall. The sample is both, with a 3.5 m hero wall. For what a drawing must carry before your stand builder can work from it, see what makes a drawing production ready. The rules for the congress rooms themselves are in space planning for conferences.
How do the rules change in the US and Saudi Arabia?
In the US, the rule is about time and place. It is ACCME Standard 5 (ACCME). Exhibits from firms that make health products stay out of the room used for accredited teaching. The gap runs from 30 minutes before the session to 30 minutes after. So if your client wants a display in a room that also hosts accredited sessions, it has to leave for that hour. Design it to roll out.
In Saudi Arabia, start with the Saudi Food and Drug Authority. Its code bans any marketing of a drug before it is approved there (Saudi code of promotional practices). Every claim must match what the authority approved. So, as in Germany, an unapproved use stays off the panel. The long text may be cut short if a barcode leads to the approved product summary. So reserve a barcode square on each claim panel, a sample 0.10 m. In the rest of the Gulf, ask the organiser who signs off the panels. Get the answer in writing before you draw.
Back to the hero wall
This time you marked it C at first concept. The facts block sat on the elevation, 1.00 to 1.40 m off the floor, the day the client saw the render. The US only use was never on a panel. The medical area had its own floor, its own table and no product panels. Review read the panels with the render and sent back one note, on a type size. The wall was built as drawn.
Bring the Messe München hall plan into Monet as a PDF or DWG and set its scale. Lay out the island, mark the commercial front and the medical area with 2D markup, and pin comments on each panel so the client's review sees them at concept stage. Check the talk rows with the measure tool. Get started for free on Monet.