
How to Cut Stand Costs Without Changing the Look

Value engineering swaps solid timber for a wrap on board, and a custom frame for a stock one. Each swap can move a joint, change a fire class or reach the venue's plan check. Send an intent sheet with Keep, Swap and Ask, and every cut lands where you choose. One London stand shows which swaps keep the look the client said yes to.
The quote came back at twice the budget. Your stand builder's estimator priced solid oak, because your render looked like oak.
You meant a wood look wrap on board. Now the client wants the price down by Friday, and the estimator is about to cut lines you never see.
You want the stand to hit the budget and still be the stand the client said yes to. The estimator wants a price that wins the job, and prices what the render shows. Each swap looks small on the quote. But it can move a joint, change a fire class, or change who must sign the drawings. Send nothing, and the cut lands on the finish you cared about most. Then the client asks why the stand looks cheaper than the picture, and you repeat the whole process again.
So go into the value engineering round with your design intent on one page. Then each cut lands where you choose.
Take one stand. The venue is real, a big London hall. The show is made up, from 15 to 17 June 2027. Build up starts on 12 June, and so does the tenancy, the time the organiser has the hall. The stand is a corner stand of 8 by 6 m, so 48 m². It opens on the 8 m front and one 6 m side. It has a 3 m counter, a screen wall and a hung banner.
The venue's teams work to the eGuide, the shared rule book of UK event venues. The venue rules below come from it and from the venue's own pages. The show's own rules are made up samples.
What is value engineering?
Value engineering is the round where production finds a cheaper way to build the same look. The estimator, the person who prices the job, goes through the quote line by line. The aim is the same stand for less money. The risk is a cheaper stand that no longer looks like the one you sold.
Every swap changes something real. A board swap moves a joint. A material swap changes the fire papers. A frame swap changes the panel sizes. A floor swap changes the plan. So the designer belongs in the room. You are the one who knows which part of the look the client fell for.
Why does every stand quote get cut?
Every stand quote gets cut because the first one is priced from pictures. A wood look gets priced as oak. A missing size gets a margin for risk. Labour days on site, the number of trucks and hire against buy move the price too, so ask for those lines apart.
If you send nothing, the estimator cuts what is easiest to build, often the finish you cared about most. A swap agreed by phone in May can undo a choice made in February. So put the answer on paper first.
The intent sheet with keep, swap and ask
The intent sheet is one page that tells the estimator where cuts may land. Design intent is the short list of things that make the design work. It has three columns.
- Keep is what must stay as drawn.
- Swap is where another material is fine, if it looks the same from a few steps away.
- Ask is what you are not sure of yet, with a name and a date to close it.
Now the counter, 3,000 mm long, 600 mm deep and 1,050 mm high. Under Keep, put the shape, the height and a low section for seated visitors. Size it on Approved Document M, the clearest public number, though a stand is not a building. It wants a section at least 1,500 mm wide, no higher than 760 mm. Under it goes a knee recess at least 700 mm high. Make it 500 mm deep, and the clear floor in front is 1,200 mm deep by 1,800 mm wide. Under Swap, put the oak.
Under Ask, put the things only production can answer. Can the screen wall frame come from stock? Can the banner frame be hired? Does the stand need a raised floor at all?
What a swap changes in sheet sizes and fire class
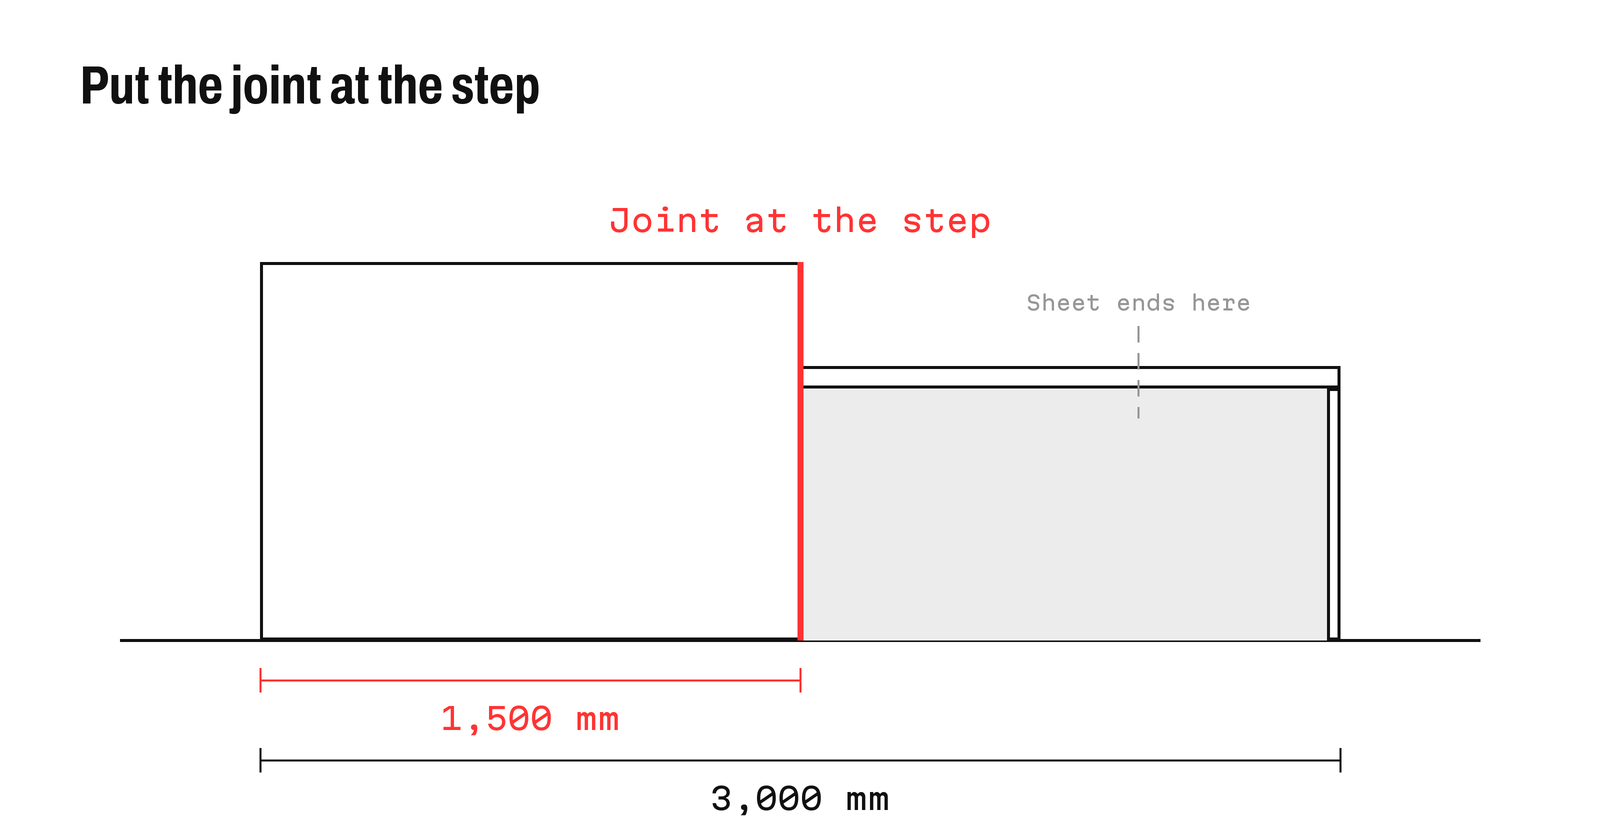
Front view of the 3,000 mm counter with its one joint in red at the step, 1,500 mm in, and a grey line where a 2,440 mm sheet would run out
A swap changes the sizes the workshop can cut and the papers the build must carry.
Board comes in sheets of 2,440 by 1,220 mm, the standard size. Oak can be joined almost anywhere, but board can't. The low section splits the top. The main top is 3,000 − 1,500 = 1,500 mm, so each top fits one sheet. The 3,000 mm front panel is longer than a sheet, so it needs a joint. Put it at the step, 1,500 mm in, so it reads as a design line. If you don't, the workshop puts it where the sheet runs out, 2,440 mm in, across the middle of the low section.
Fire rules follow the material too. Timber under 25 mm thick must be treated and marked to Class 1, a British flame spread test. Boards under 18 mm must be treated as well, except MDF, which is dense. So thin plywood brings new paperwork, and 18 mm MDF does not. MDF may not be cut on site, because of its dust. So the MDF tops are cut and wrapped in the workshop.
The wrap needs care. Every plastic must be Class 1, and a vinyl wrap is a plastic. So get its maker's certificate. A wrap can also lift at corners that hands touch, and its seams can show under stand lights. So round the corners people touch, and keep the seams off the front face. The full fire rules sit in which fire class each material needs.
| Swap | What it saves | What it changes in your design | Who signs or supplies |
|---|---|---|---|
| Solid oak tops to 18 mm MDF with a wood look wrap | Most of the cost of the tops | One joint on the 3,000 mm front, put at the step. Cut and wrapped in the workshop | The wrap maker, for the Class 1 certificate |
| 18 mm birch plywood to 12 mm plywood | Less than it looks, once fire treatment is paid | It must be treated to Class 1 and marked | The board supplier |
| Custom metal frame to a stock system frame | Design time and welding. Ask the stand builder to price both | Panel sizes follow the system's own modules | The stand builder, from the maker's sheet |
| Raised floor to carpet on the hall floor | The deck, battens, ramp, handrails and labour | Every socket must sit near a floor duct | The stand builder and the official electrical contractor |
One MDF sheet gives both 1,500 by 600 mm tops, since two tops side by side fit its 1,220 mm width.
Thin plywood hides a trap. It looks cheaper than 18 mm. But under 18 mm it must be fire treated, and treated board costs more. So ask for the treated price before you agree the swap.
A stock frame comes in its maker's widths, so the screen wall may change size to fit. Draw it to the module before the client sees it, so the look they sign is the one that gets built. Modular or custom covers that choice in full.
Which cuts change the plan the venue checks?
Some swaps reach the plan, and the plan goes to the venue. Send it to scale with the elevation drawings, the flat views of each side with heights. Mark the footprint, the open sides and a setting out point. That is a fixed spot, such as a column grid line, that the build crew measures from.
Height. The venue wants a structural engineer to sign off every space only stand, this one included (its key information). The eGuide calls any part over 4 m a complex structure. Then its plans, sums and an independent engineer's letter go in 28 days before the tenancy. So hold the screen wall at 4 m, not 4.2 m. Nobody sees the 200 mm, and the stand stays on the simple route.
Open sides. Say the show lets solid wall cover no more than 40% of each open side, a made up rule. On the 8 m front, that is 0.4 × 8 = 3.2 m. On the 6 m side, it is 0.4 × 6 = 2.4 m. A cheaper wall that runs longer can break this, so ask your show for its own figure.
The floor. This is the biggest swap, and it hides in the plan. The eGuide keeps any platform to 170 mm or less, with a ramp. The ramp is 1.5 m wide, with a 1.2 m landing at its foot and head. A steep ramp needs handrails on both sides, and any open side needs a kerb.
For a 100 mm floor, a 1 in 12 ramp is 1.2 m long. With its landing, it takes about 3.6 m², or 7.5% of the stand, plus two handrails. Keep it inside the stand, never on the aisle.
So ask if the floor is needed at all. The venue's halls have service ducts every 5 m one way and every 3 m the other (its hall facts). So any 8 by 6 m plot crosses at least one duct each way. If you can set the counter and the screen wall near a duct line, every socket comes up there. Then drop the platform. You save the deck, the ramp, the handrails and 3.6 m² of floor.
The banner and what a late answer costs
The banner is where a late answer costs the most. The venue's rigging price climbs as the show gets closer. The best rate ends four weeks before the tenancy.
The cheaper frame can cost more. Swap the hired aluminium frame for a timber frame made in the workshop, and the eGuide calls it custom built. It then needs a structural engineer's report before it flies.
The height is design intent too. If the order gives none, the banner top goes to the organiser's height, or to 8 m. Our show sets none, and you drew the top at 6 m, so the banner reads with the stand. Leave it off the order, and it goes to 8. Lowering it on site brings the riggers back, and you pay again.
The date matters twice. The eGuide wants every load, with a point plan, 28 days before the tenancy. That is the day the best rate ends. For this show, 28 days before 12 June is Saturday 15 May. So send it all by Friday 14 May. Then the production team can draw the rigging plot from it. A late order and one missing height means paying twice.
Check the shop drawings against your intent
Shop drawings are the workshop's own drawings of how each part is made. Check them before the workshop cuts. This is where a swap can quietly turn into a change you never agreed. Here is the whole round for this stand, with sample dates.
- 10 March. The quote comes back over budget. Send the intent sheet the same week.
- 24 March. The revised quote lands, with every swap named.
- 21 April. Plans and elevations go to the show's plan checker, the firm that approves each space only stand.
- 14 May. The banner order, its point plan and any complex structure papers go to the venue.
- When shop drawings arrive. Check the joint at 1,500 mm and the low section at 760 mm. Check the knee recess, the board, its fire marks and the frame type.
- 12 June. Build up starts, with every fire certificate on the stand.
What makes a drawing production ready sets the standard for each sheet. For the rest of the handover, see what your stand builder needs.
How do the limits change in Munich and the US?
The swaps stay the same, but the venue limits move.
A big Munich venue's technical guidelines ask for approved plans for any stand over 100 m² or over 3 m high. That is lower than London's 4 m. Its hall doors are 4.50 by 4.50 m. So a frame wider than about 4.5 m as it sits on the truck must be split for Munich.
In the US, shared display guidelines are the model most shows copy. They ask for drawings of any booth of 20 by 20 ft or more. A flame proofing certificate should be ready for inspection. Hanging signs need approval at least 60 days ahead, so a late banner swap is too late there.
Back to the oak counter
Go back to the quote at twice the budget. This time the intent sheet went out with it. The tops became wrapped board, with the joint at the step. The screen wall held at 4 m. The floor went, because every socket sat near a duct. The banner was booked by 14 May, with its 6 m top on the order. The stand came in on budget, and it still looks like the one you drew.
Keep one plan to scale on the venue drawing in Monet, with drafting sheets that carry dimensions in iso, left and right views. Pin comments on the counter or the banner, so each swap is agreed where it sits. Share a public link with the estimator, and export DWG, PDF and a CSV bill of quantities. Get started for free on Monet.